
Maintenance, Ground Maintenance
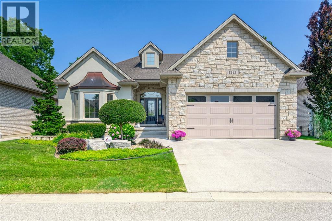
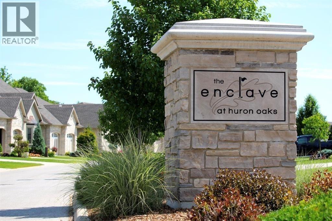
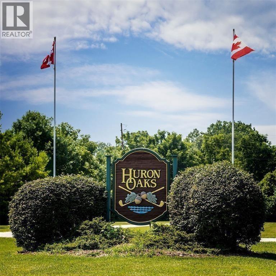
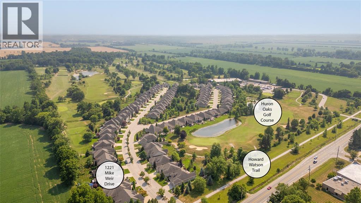
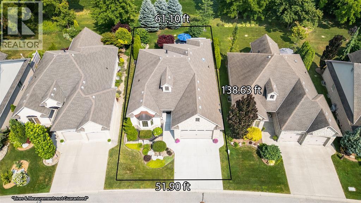
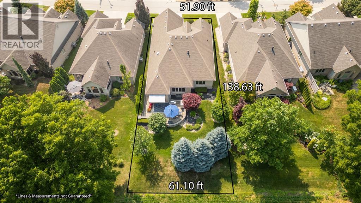
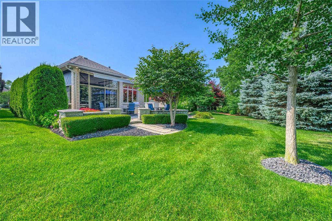
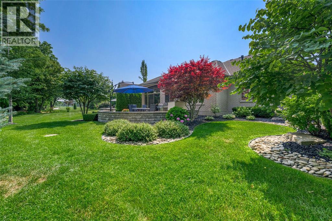
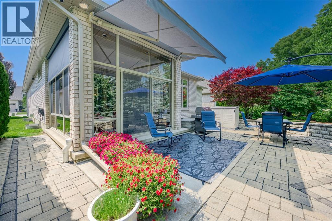
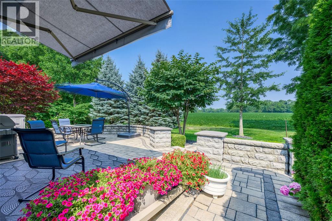
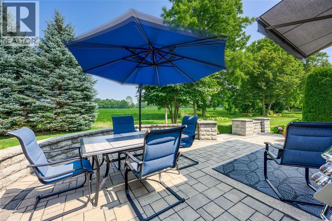
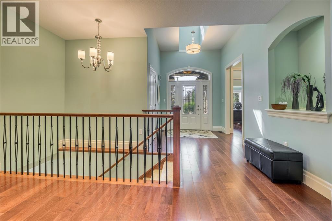
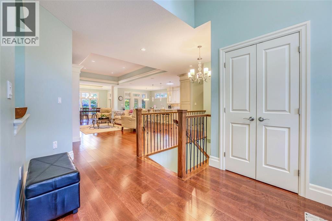
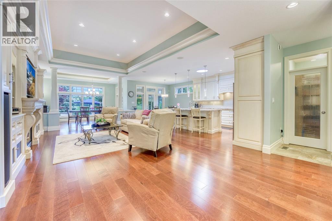
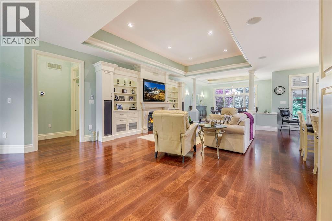
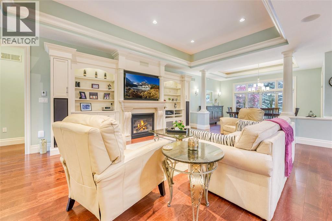
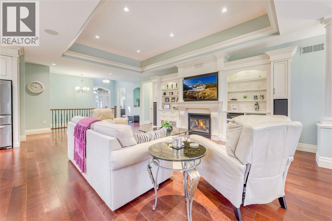
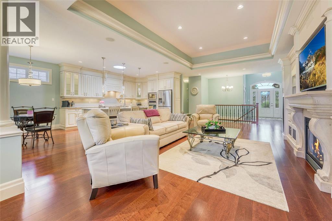
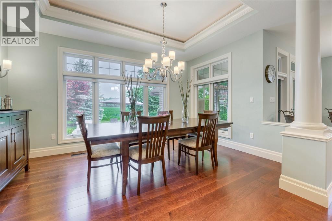
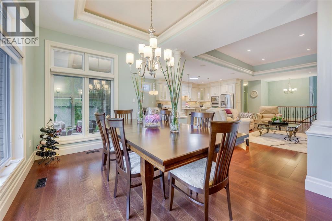
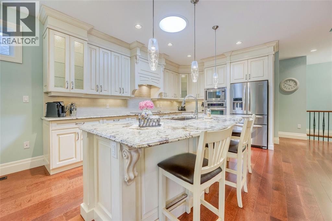
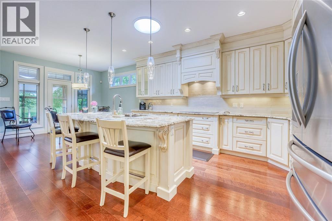
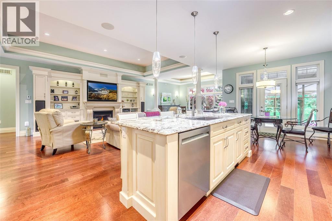
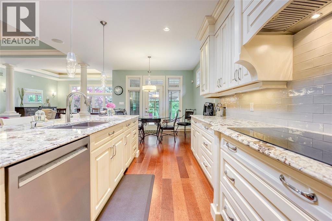
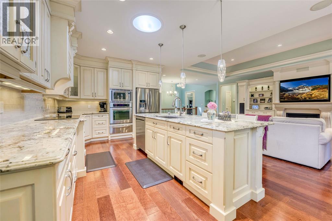
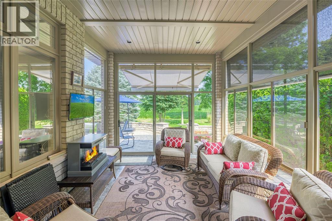
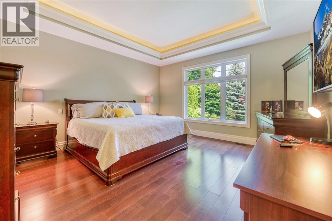
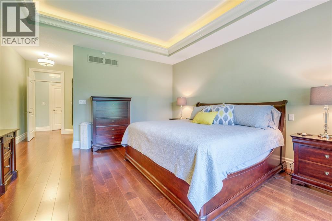
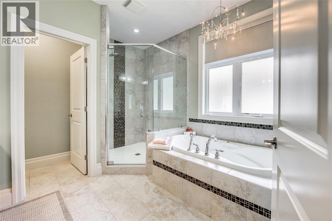
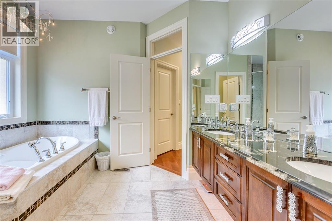
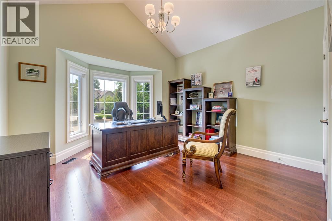
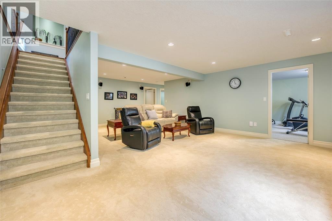
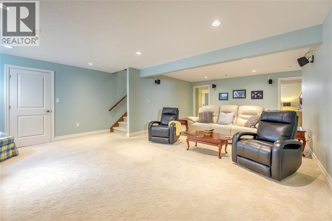
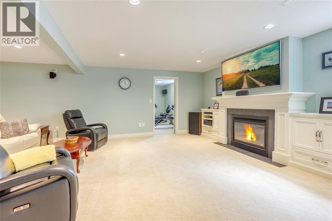
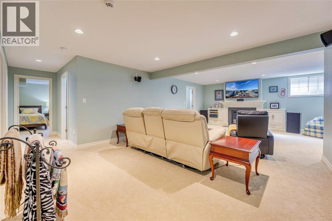
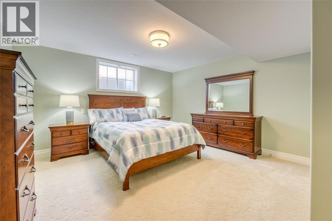
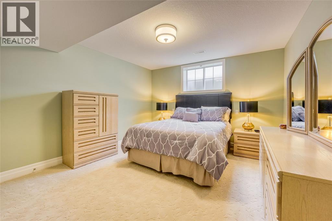
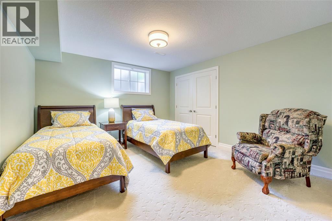
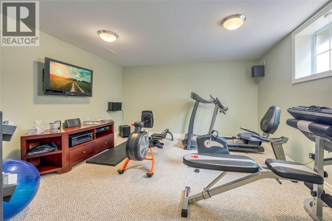
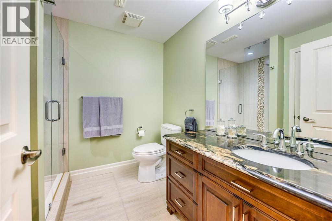
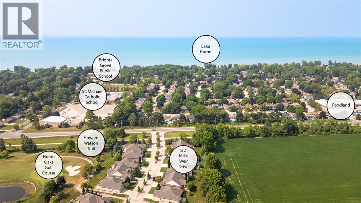
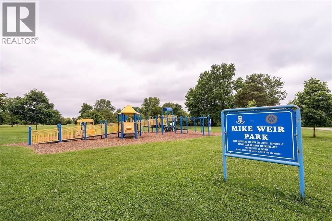
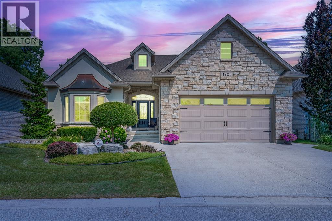
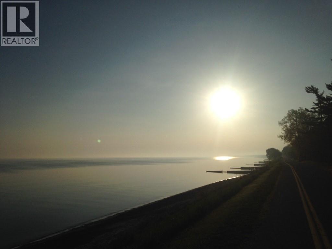
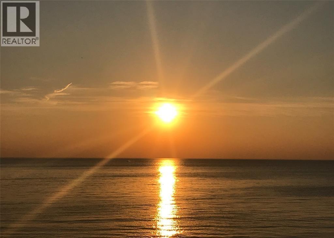
$259 MonthlyEXPERIENCE GOLF COURSE LIVING ON MIKE WEIR DRIVE WHERE LUXURY, COMFORT & CRAFTSMANSHIP COME TOGETHER IN PERFECT HARMONY. STUNNING HOME SITUATED ON PRESTIGIOUS HURON OAKS GOLF COURSE. THIS IMPECCABLY MAINTAINED RESIDENCE SHOWCASES EXCEPTIONAL CRAFTMANSHIP THROUGHOUT, ELEGANT DESIGN & METICULOUS ATTENTION TO DETAIL. THE MAIN LEVEL LIVING SPACE FEATURES A GAS FIREPLACE SURROUNDED WITH BUILT-IN STORAGE. CUSTOM CABINETRY WITH ELEGANT GLASS ACCENTS, GLEAMING GRANITE COUNTERTOPS, SPACIOUS CENTRE ISLAND WITH SEATING & RICH HARDWOOD FLOORS CREATING A KITCHEN THAT IS AS BEAUTIFUL AS IT IS FUNCTIONAL. THE RARE FORMAL DINING ROOM IS AN ELEGANT ENTERTAINING SPACE, FEATURING A STUNNING CHANDELIER, TRAY CEILING & OVERSIZED WINDOWS THAT FILL THE ROOM WITH NATURAL LIGHT WHILE OVERLOOKING THE PRIVATE BACKYARD. A SPACIOUS PRIMARY SUITE WITH A PRIVATE ENSUITE & A BEAUTIFUL 3-SEASON SUNROOM THAT OPENS TO A PRIVATE PATIO. THE FULLY FINISHED LOWER LEVEL OFFERS ADDITIONAL LIVING SPACE WITH A LARGE REC ROOM WITH 2ND GAS FIREPLACE, 3 GENEROUSLY SIZED BEDROOMS, A VERSATILE FLEX ROOM IDEAL FOR A HOME OFFICE, GYM OR HOBBY SPACE, FULL BATH & MULTIPLE STORAGE ROOMS. COMPLETE WITH A HEATED GARAGE, THIS OUTSTANDING HOME DELIVERS THE PERFECT COMBINATION OF LUXURY, COMFORT & FUNCTIONALITY IN AN UNPARALLELED GOLF COURSE SETTING. DINE AT THE 19TH GREEN AT HURON OAKS GOLF COURSE CLUB HOUSE ATER YOUR ROUND. ENJOY ALL THE LAKE LIVING AMENITIES BRIGHT'S GROVE HAS TO OFFER INCLUDING THE SANDY BEACH, PAVED LAKEFRONT WALKING/BIKING PATH, LAKEFRONT DINING AT SKEETER'S, SHOPPING PLAZA, MIKE WEIR PARK WITH PUBLIC BEACH, BOAT LAUNCH WITH QUICK ACCESS TO LAKE HURON & HOWARD WATSON TRAIL SYSTEM. KENWICK ON THE LAKE PARK OFFERS ACTIVITIES FOR THE ENTIRE FAMILY, NEW SPLASH PAD, SUMMER CONCERTS & MARKET. (id:66439)
| MLS® Number | 26017874 |
| Property Type | Single Family |
| Features | Golf Course/parkland |
| Bathroom Total | 3 |
| Bedrooms Above Ground | 2 |
| Bedrooms Below Ground | 3 |
| Bedrooms Total | 5 |
| Constructed Date | 2012 |
| Cooling Type | Central Air Conditioning |
| Exterior Finish | Brick, Stone, Stucco |
| Fireplace Fuel | Gas |
| Fireplace Present | Yes |
| Fireplace Type | Direct Vent |
| Flooring Type | Carpeted, Ceramic/porcelain, Hardwood |
| Foundation Type | Concrete |
| Heating Fuel | Natural Gas |
| Heating Type | Forced Air, Furnace, Heat Recovery Ventilation (hrv) |
| Type | House |
| Garage |
| Acreage | No |
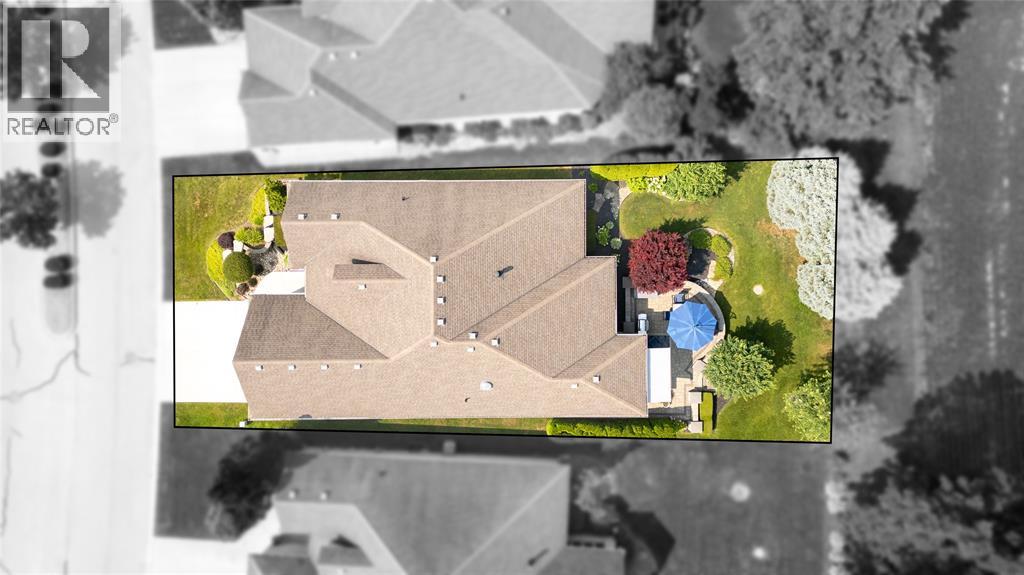
| Landscape Features | Landscaped |
| Size Irregular | 0 X / 0 Ac |
| Size Total Text | 0 X / 0 Ac|0-0.25 Acre |
| Zoning Description | Mos1ur4-20 |
| Level | Type | Length | Width | Dimensions |
|---|---|---|---|---|
| Lower Level | Den | 14.4 x 13.4 | ||
| Lower Level | Bedroom | 12.7 x 12.2 | ||
| Lower Level | Bedroom | 15.5 x 14.9 | ||
| Lower Level | Bedroom | 15.5 x 11.10 | ||
| Lower Level | Recreation Room | 26.10 x 19 | ||
| Main Level | Sunroom | 11.6 x 10.9 | ||
| Main Level | Laundry Room | 6.11 x 6.11 | ||
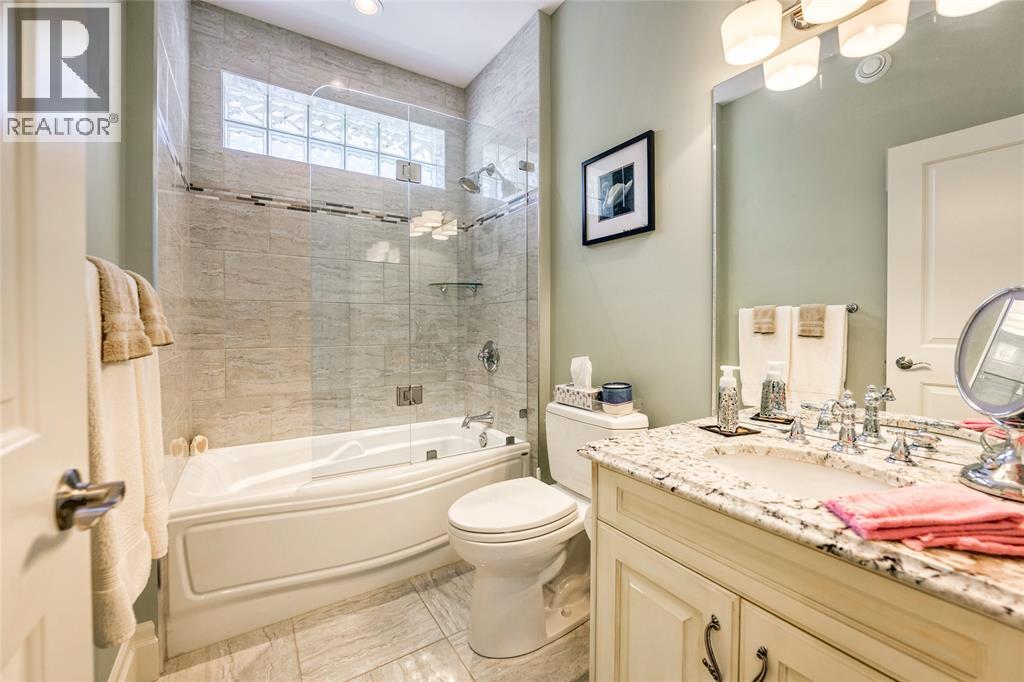
| Main Level | 4pc Bathroom | Measurements not available | ||
| Main Level | Bedroom | 13.5 x 12.6 | ||
| Main Level | 5pc Ensuite Bath | Measurements not available | ||
| Main Level | Primary Bedroom | 23.5 x 15.5 | ||
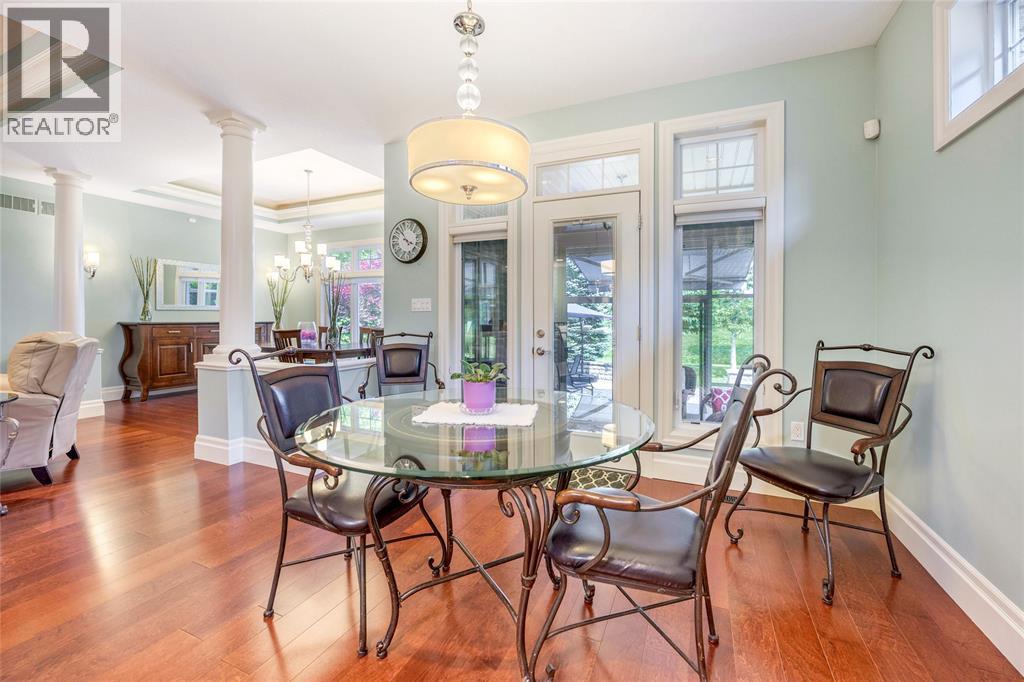
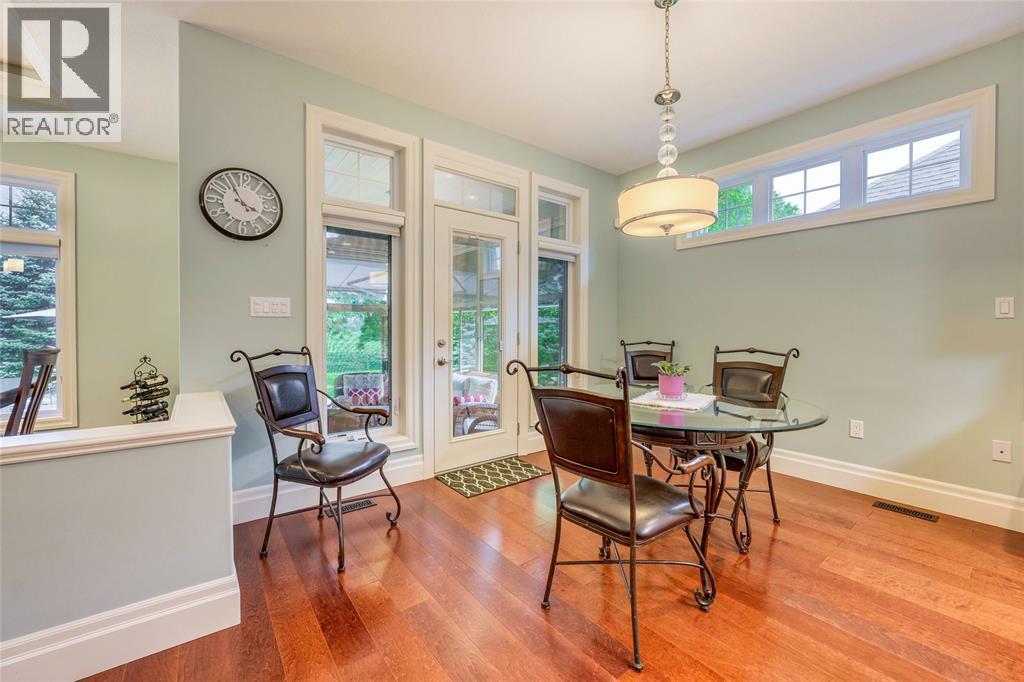
| Main Level | Dining Nook | 11.3 x 9.7 | ||
| Main Level | Kitchen | 15.10 x 11.3 | ||
| Main Level | Dining Room | 19.7 x 15.6 | ||
| Main Level | Living Room/fireplace | 22.5 x 15.6 |
https://www.realtor.ca/real-estate/30076597/1221-mike-weir-drive-sarnia
Contact us for more information

Lana Morgan
Sales Person
(519) 336-7560
www.royalkey.ca/

Cory Gonyou
Sales Person
(519) 336-7560
www.royalkey.ca/

Brock Morgan
Sales Person
(519) 336-7560
www.royalkey.ca/

The trademarks REALTOR®, REALTORS®, and the REALTOR® logo are controlled by The Canadian Real Estate Association (CREA) and identify real estate professionals who are members of CREA. The trademarks MLS®, Multiple Listing Service® and the associated logos are owned by The Canadian Real Estate Association (CREA) and identify the quality of services provided by real estate professionals who are members of CREA. The trademark DDF® is owned by The Canadian Real Estate Association (CREA) and identifies CREA's Data Distribution Facility (DDF®)
Whether you have questions about the market, want to tour a property, or are just starting to explore your options — we are here. Your next chapter starts with a single conversation.
Contact Us