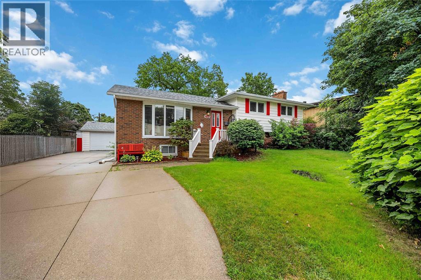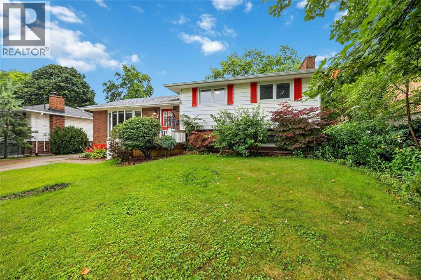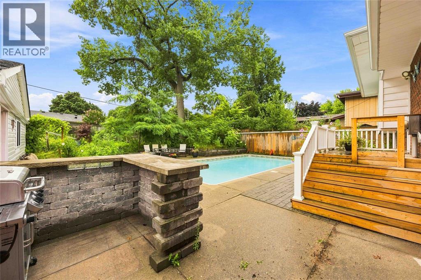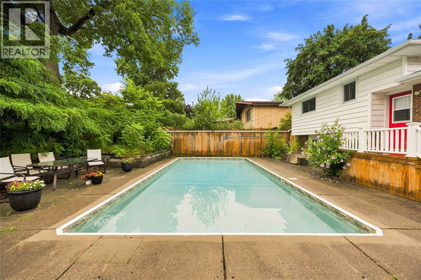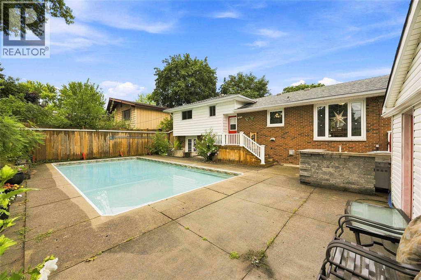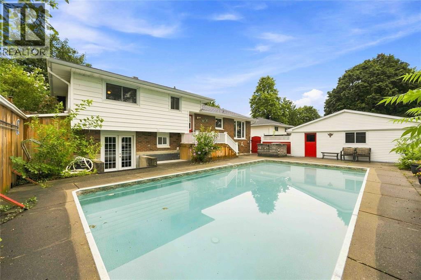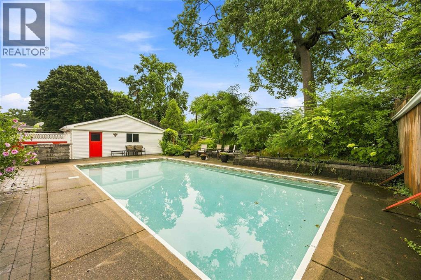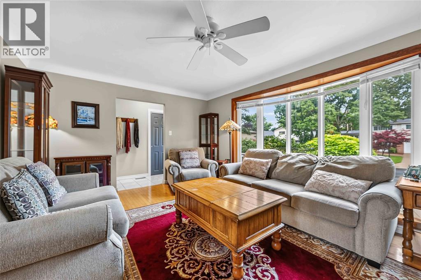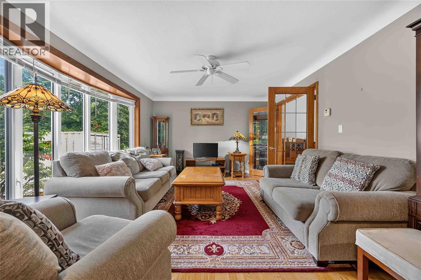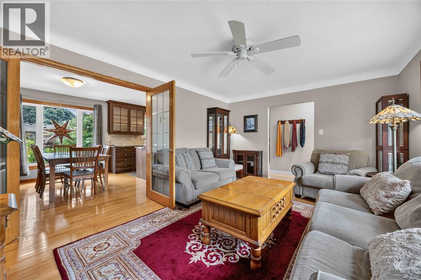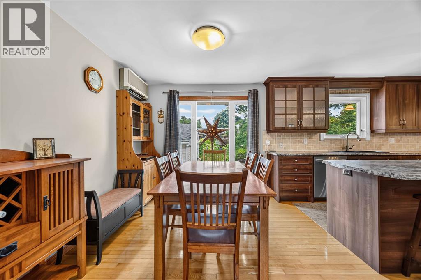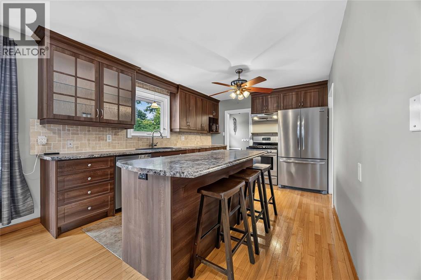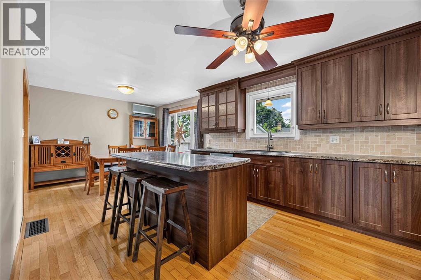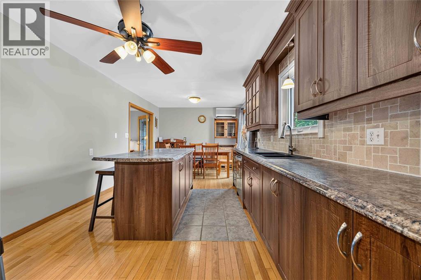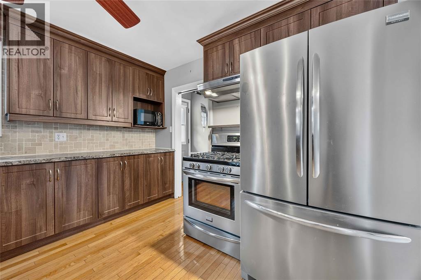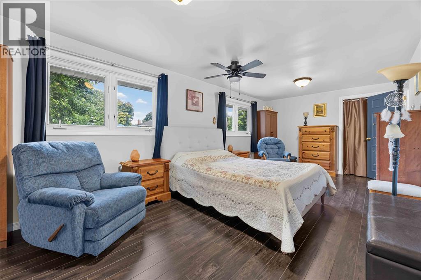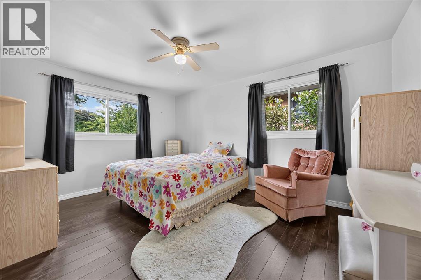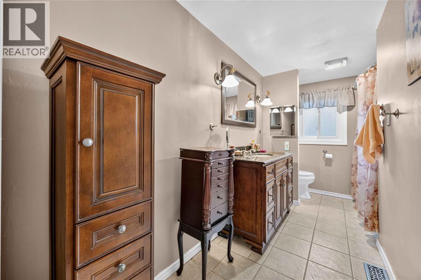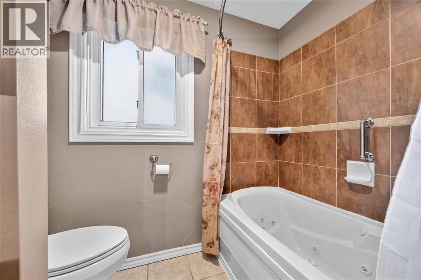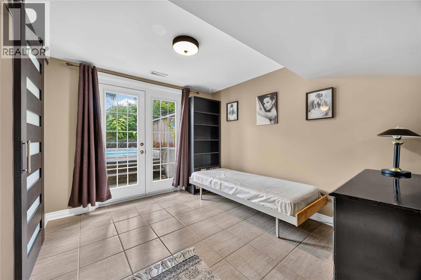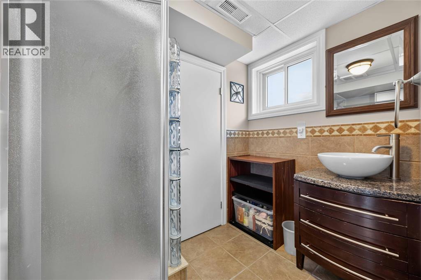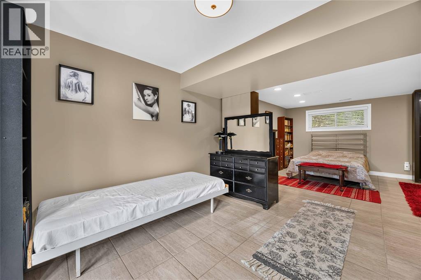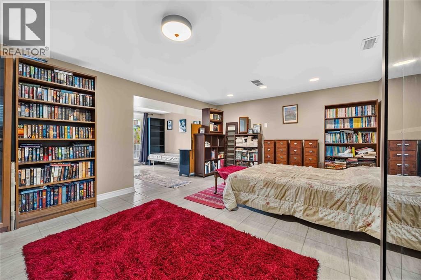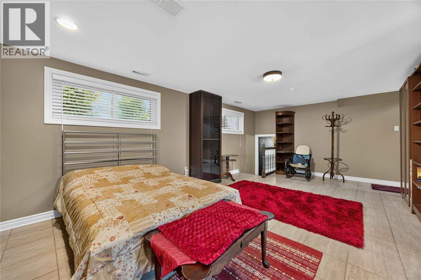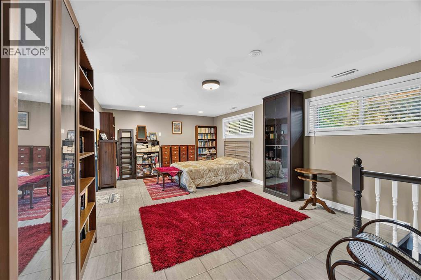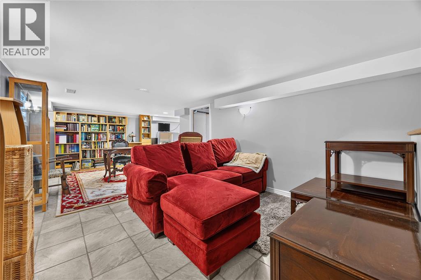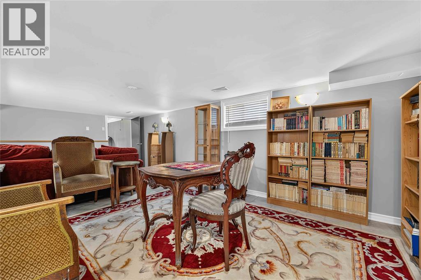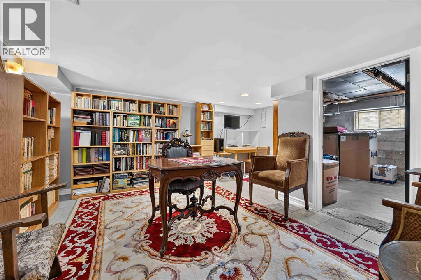

WELCOME TO THE NORTHEND CATHCART DISTRICT, WHERE THIS INVITING HOME IS TUCKED AWAY ON A QUIET STREET WITHIN EASY WALKING DISTANCE OF NEIGHBOURHOOD PARKS & SCHOOLS. THE MAIN LEVEL FEATURES WARM HARDWOOD FLOORS & A BRIGHT, OPEN-CONCEPT LAYOUT, WITH FRENCH DOORS LEADING TO THE DINING AREA & A WELL-APPOINTED KITCHEN CENTRED AROUND A FUNCTIONAL WORKING ISLAND—IDEAL FOR EVERYDAY LIVING & ENTERTAINING. THE THOUGHTFULLY DESIGNED MULTI-LEVEL LAYOUT OFFERS EXCELLENT FLEXIBILITY FOR FAMILIES & ENTERTAINING. GRADE-LEVEL ACCESS FROM THE POOL PROVIDES CONVENIENT ENTRY TO THE 3RD LEVEL BATHROOM, MAKING POOL DAYS EFFORTLESS. THE 4TH LEVEL OFFERS ADDITIONAL VERSATILITY AS A BEDROOM, GAMES ROOM, FAMILY SPACE, OR HOME OFFICE. STEP OUTSIDE TO ENJOY YOUR OWN PRIVATE IN-GROUND POOL WITH PATIO & GARDEN SPACES. THE DETACHED GARAGE ADDS VALUABLE PARKING & STORAGE OR FUTURE TIKI BAR! (id:66439)
| MLS® Number | 26019150 |
| Property Type | Single Family |
| Features | Concrete Driveway |
| Pool Features | Pool Equipment |
| Pool Type | Inground Pool |
| Bathroom Total | 2 |
| Bedrooms Above Ground | 2 |
| Bedrooms Below Ground | 1 |
| Bedrooms Total | 3 |
| Appliances | Dishwasher, Dryer, Refrigerator, Stove, Washer |
| Architectural Style | 4 Level |
| Constructed Date | 1969 |
| Construction Style Attachment | Detached |
| Construction Style Split Level | Sidesplit |
| Cooling Type | Partially Air Conditioned |
| Exterior Finish | Aluminum/vinyl, Brick |
| Flooring Type | Carpeted, Ceramic/porcelain, Hardwood, Laminate |
| Foundation Type | Block |
| Heating Fuel | Natural Gas |
| Heating Type | Forced Air, Furnace |
| Detached Garage | |
| Garage |
| Acreage | No |
| Fence Type | Fence |
| Landscape Features | Landscaped |
| Size Irregular | 66 X 120 / 0.183 Ac |
| Size Total Text | 66 X 120 / 0.183 Ac|0-0.25 Acre |
| Zoning Description | Ur1 |
| Level | Type | Length | Width | Dimensions |
|---|---|---|---|---|
| Second Level | 4pc Bathroom | Measurements not available | ||
| Second Level | Bedroom | 13.11 x 10.2 | ||
| Second Level | Primary Bedroom | 21.7 x 10.5 | ||
| Third Level | 3pc Bathroom | Measurements not available | ||
| Third Level | Foyer | 10.8 x 9.4 | ||
| Third Level | Family Room | 20.10 x 12.8IRREG | ||
| Fourth Level | Utility Room | 22.10 x 11.4 | ||
| Fourth Level | Recreation Room | 22.8 x 11.1 | ||
| Main Level | Kitchen | 13.10 x 10.9 | ||
| Main Level | Dining Room | 10.11 x 8.9 | ||
| Main Level | Living Room | 16.6 x 12 |
https://www.realtor.ca/real-estate/30142954/1584-mc-gee-street-sarnia
Contact us for more information
Brock Morgan
Salesperson
(519) 336-7560
www.royalkey.ca/
Lana Morgan
Salesperson
(519) 336-7560
www.royalkey.ca/
Cory Gonyou
Salesperson
(519) 336-7560
www.royalkey.ca/

The trademarks REALTOR®, REALTORS®, and the REALTOR® logo are controlled by The Canadian Real Estate Association (CREA) and identify real estate professionals who are members of CREA. The trademarks MLS®, Multiple Listing Service® and the associated logos are owned by The Canadian Real Estate Association (CREA) and identify the quality of services provided by real estate professionals who are members of CREA. The trademark DDF® is owned by The Canadian Real Estate Association (CREA) and identifies CREA's Data Distribution Facility (DDF®)
Whether you have questions about the market, want to tour a property, or are just starting to explore your options — we are here. Your next chapter starts with a single conversation.
Contact Us