
Maintenance, Ground Maintenance
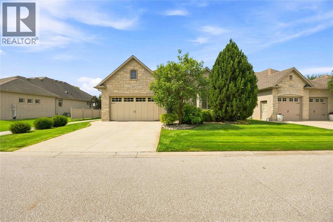
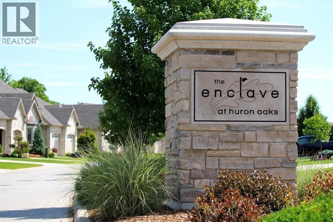
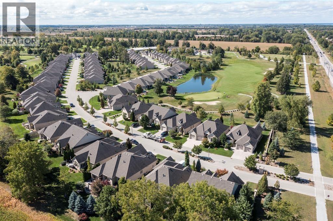
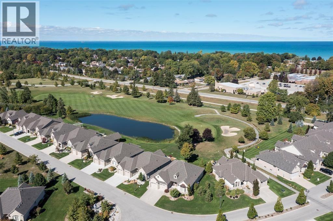
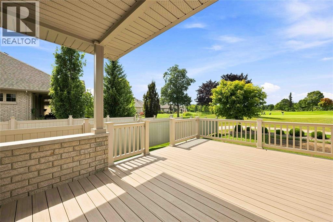
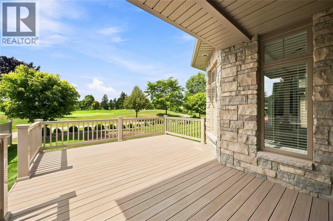
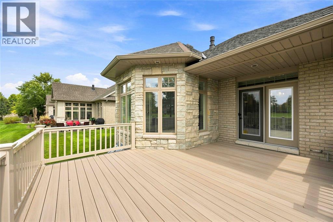
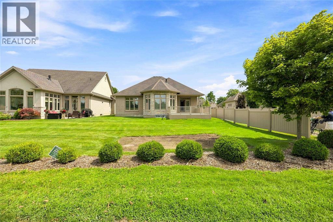
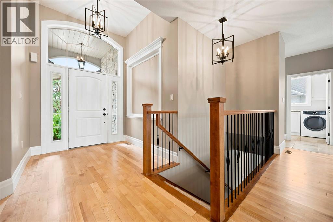
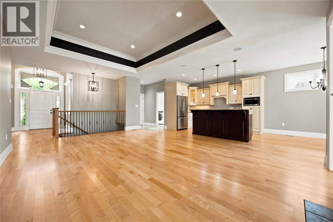
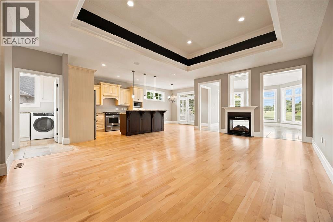
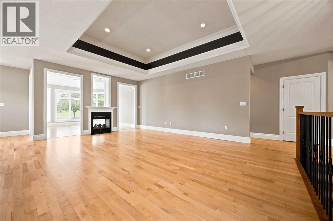
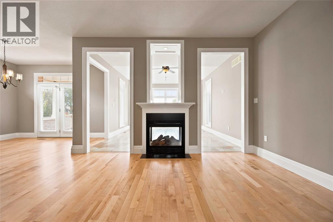
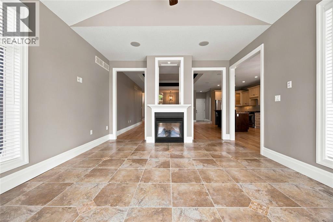
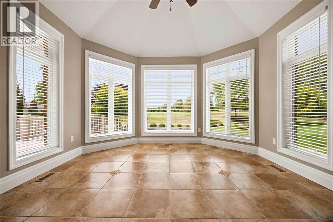
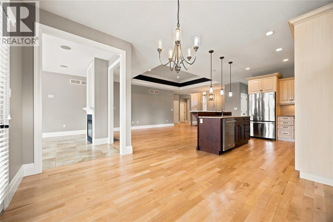
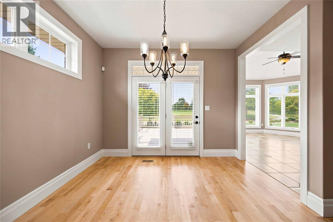
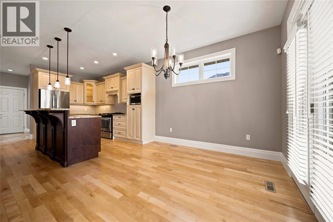
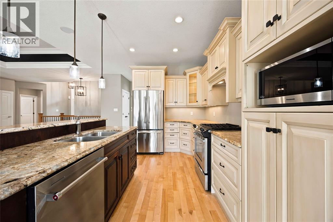
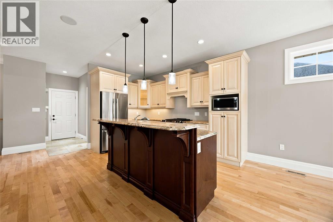
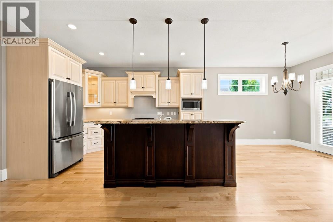
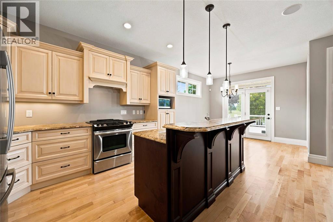
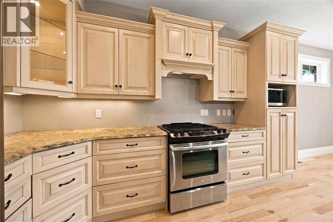
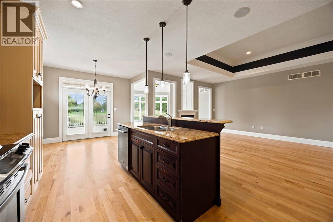
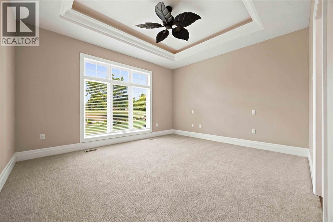
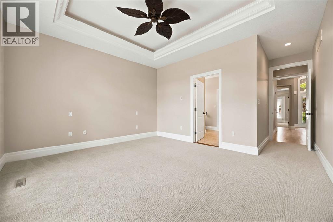
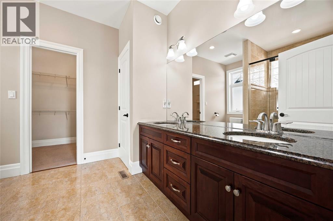
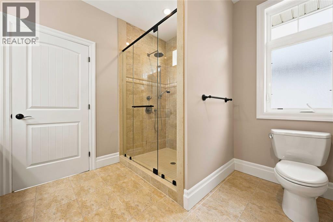
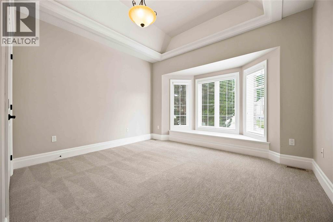
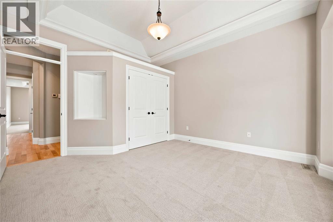
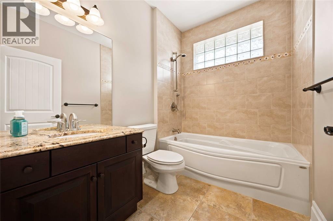
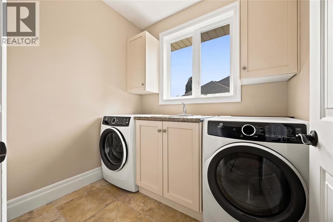
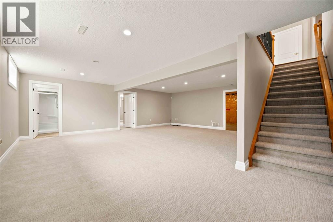
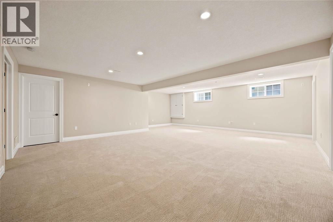
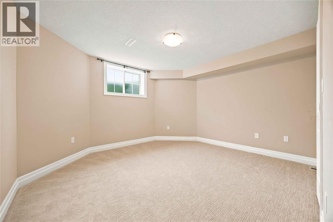
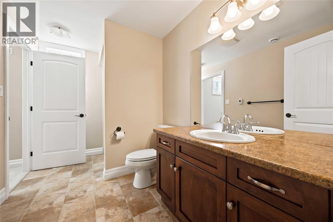
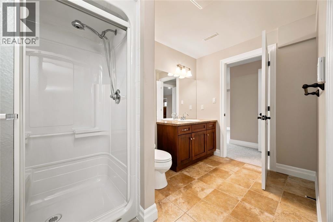
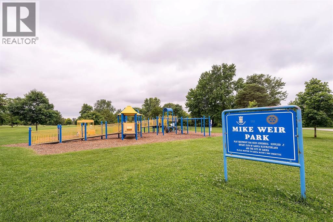
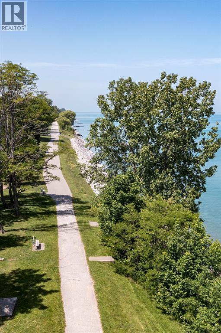
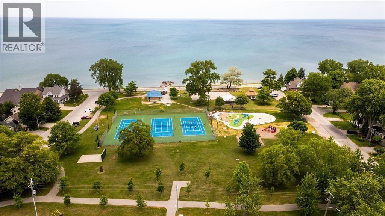
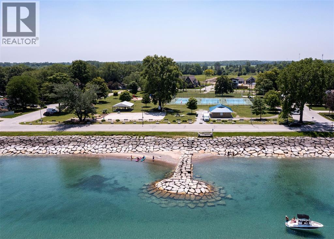
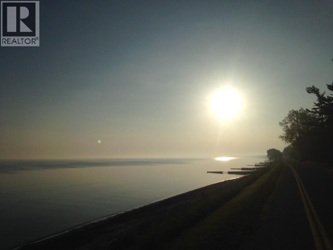
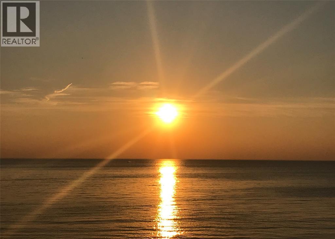
$254 MonthlyWELCOME TO 'THE ENCLAVE AT HURON OAKS', THE ULTIMATE LIFESTYLE IN THE LAKESIDE COMMUNITY OF BRIGHT'S GROVE. RESORT LIVING AT A PREMIER GOLF FACILITY WITHIN WALKING DISTANCE TO THE CLUB HOUSE AMENITIES, BEACH, SHOPPING PLAZA, RESTAURANTS, BANK, POST OFFICE, PARKS, LIBRARY & THE HOWARD WATSON TRAIL. ENJOY UNOBSTRUCTED VIEWS OF THE NO. 1 GREEN & PRICELESS SUNSETS FROM THE 4 SEASON SUNROOM WITH 2-WAY GAS FIREPLACE OPEN TO THE GREAT ROOM. STUNNING KITCHEN WITH GRANITE COUNTERS & ISLAND SEATING. THE PRIMARY SUITE FEATURES LARGE WALK-IN SHOWER IN ENSUITE & WALK-IN CLOSET. MAIN LEVEL SECOND BEDROOM/DEN WITH ADJOINING FULL BATH & CONVENIENT SEPARATE LAUNDRY ROOM. LOWER LEVEL FINISHES INCLUDE REC ROOM, 3RD BEDROOM WITH WALK-IN CLOSET & FULL BATH. GORGEOUS HARDWOOD FLOORING, NEW CARPET IN BEDROOMS & LOWER LEVEL NEW 2026, VINYL DECK NEW 2023, TRAY CEILINGS, TRANSOM WINDOWS, CENTRAL VAC, SECURITY SYSTEM, LAWN MAINTENANCE & SNOW REMOVAL INCLUDED IN CONDO FEES. (id:67504)
| MLS® Number | 26020903 |
| Property Type | Single Family |
| Features | Cul-de-sac, Golf Course/parkland |
| Bathroom Total | 3 |
| Bedrooms Above Ground | 2 |
| Bedrooms Below Ground | 1 |
| Bedrooms Total | 3 |
| Constructed Date | 2009 |
| Cooling Type | Central Air Conditioning |
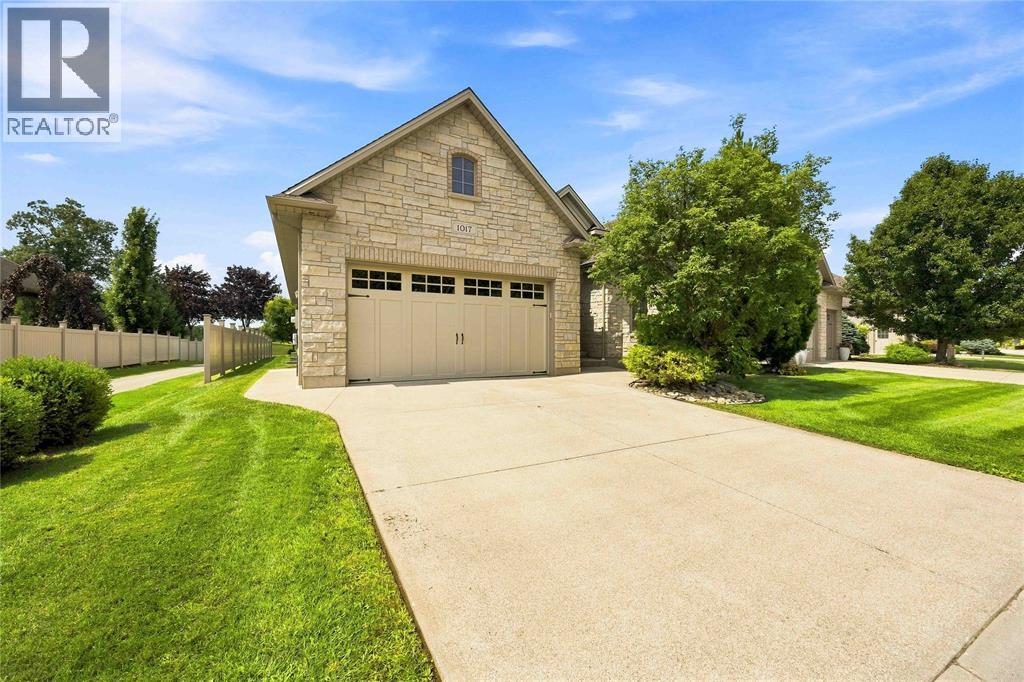
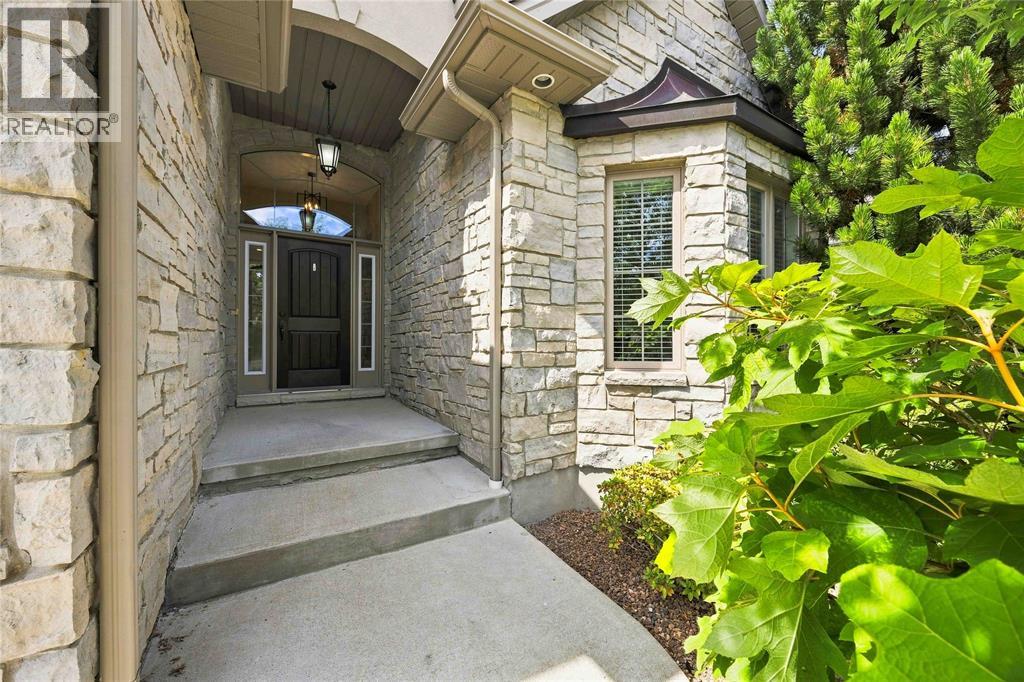
| Exterior Finish | Brick, Stone |
| Fireplace Fuel | Gas |
| Fireplace Present | Yes |
| Fireplace Type | Direct Vent |
| Flooring Type | Carpeted, Ceramic/porcelain, Hardwood |
| Foundation Type | Concrete |
| Heating Fuel | Natural Gas |
| Heating Type | Forced Air, Furnace, Heat Recovery Ventilation (hrv) |
| Size Interior | 1,910 Sqft |
| Total Finished Area | 1910 Sqft |
| Type | House |
| Garage |
| Acreage | No |
| Landscape Features | Landscaped |
| Size Irregular | X N/a Condo |
| Size Total Text | X N/a Condo |
| Zoning Description | Mos1ur4-20 |
| Level | Type | Length | Width | Dimensions |
|---|---|---|---|---|
| Lower Level | Storage | 52 x 14.2 | ||
| Lower Level | 3pc Bathroom | Measurements not available | ||
| Lower Level | Bedroom | 17.6 x 13.2 | ||
| Lower Level | Recreation Room | 25.2 x 19.8 | ||
| Main Level | Laundry Room | 7.6 x 6.4 | ||
| Main Level | 4pc Bathroom | Measurements not available | ||
| Main Level | Bedroom | 13.9 x 12.10 | ||
| Main Level | 4pc Ensuite Bath | Measurements not available | ||
| Main Level | Primary Bedroom | 14.5 x 13 | ||
| Main Level | Sunroom/fireplace | 16.7 x 13.8 | ||
| Main Level | Kitchen/dining Room | 23.8 x 11.1 | ||
| Main Level | Great Room | 17.6 x 14.1 |
https://www.realtor.ca/real-estate/30208717/1017-mike-weir-drive-unit-54-sarnia
Contact us for more information

Lana Morgan
Sales Person
(519) 336-7560
www.royalkey.ca/

Cory Gonyou
Sales Person
(519) 336-7560
www.royalkey.ca/

Brock Morgan
Sales Person
(519) 336-7560
www.royalkey.ca/

The trademarks REALTOR®, REALTORS®, and the REALTOR® logo are controlled by The Canadian Real Estate Association (CREA) and identify real estate professionals who are members of CREA. The trademarks MLS®, Multiple Listing Service® and the associated logos are owned by The Canadian Real Estate Association (CREA) and identify the quality of services provided by real estate professionals who are members of CREA. The trademark DDF® is owned by The Canadian Real Estate Association (CREA) and identifies CREA's Data Distribution Facility (DDF®)
Whether you have questions about the market, want to tour a property, or are just starting to explore your options — we are here. Your next chapter starts with a single conversation.
Contact Us