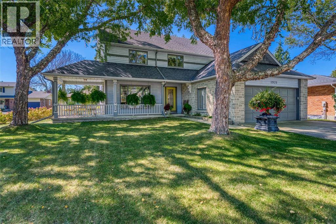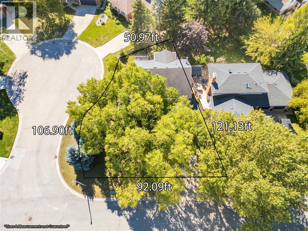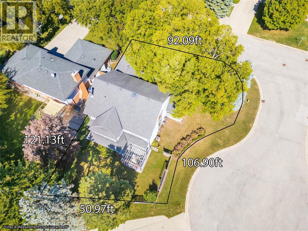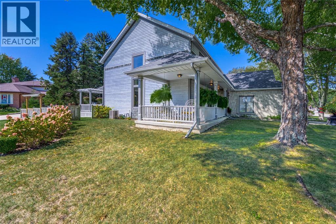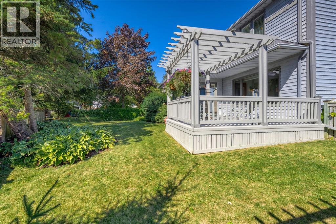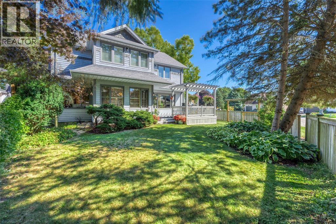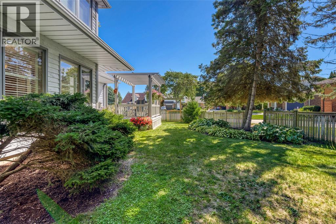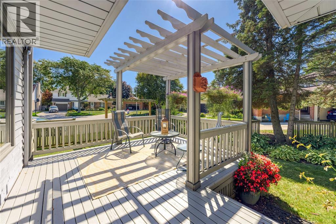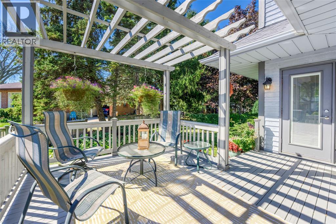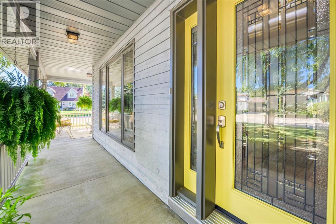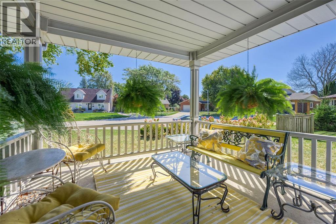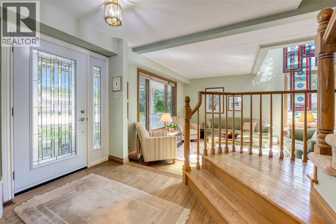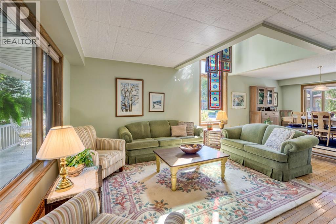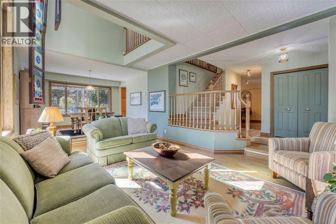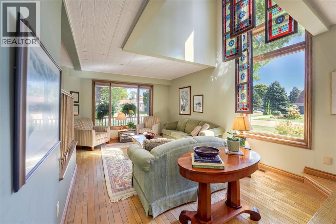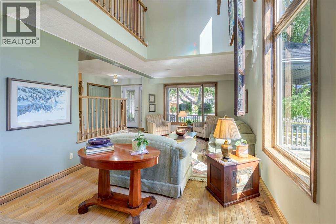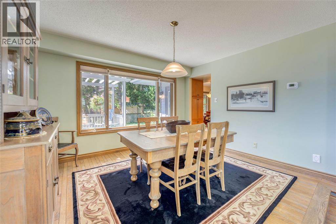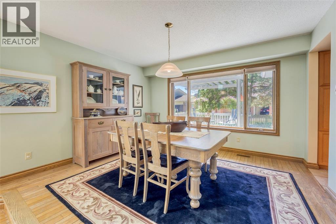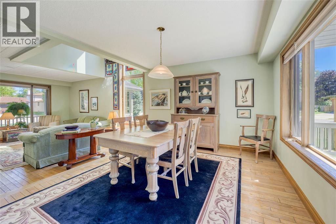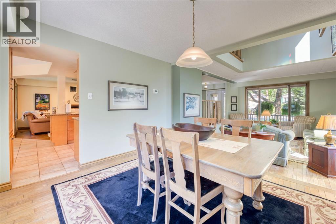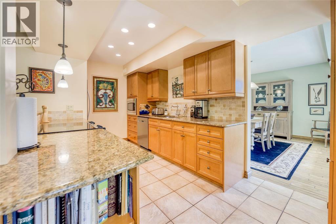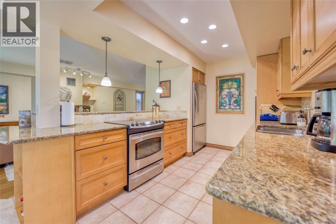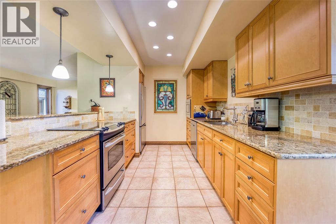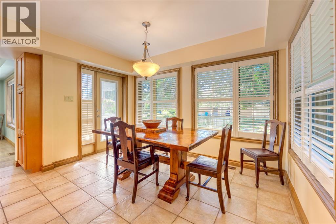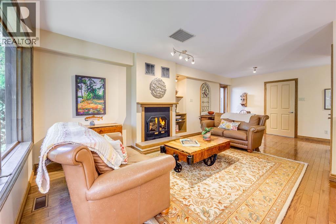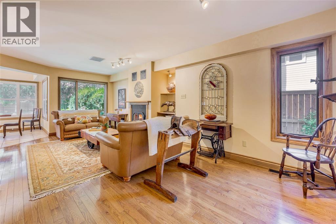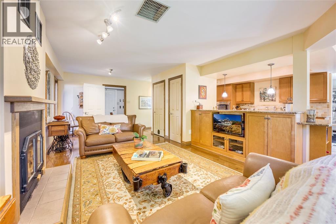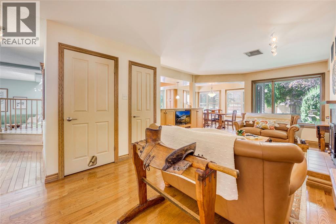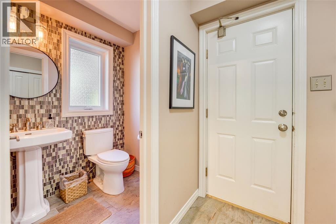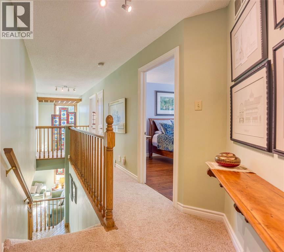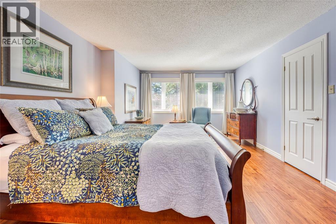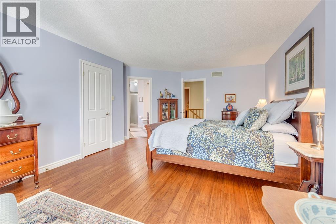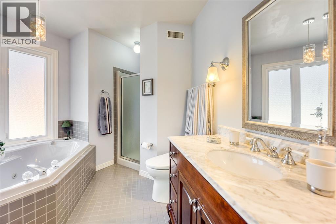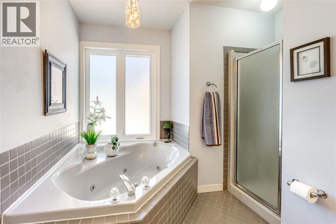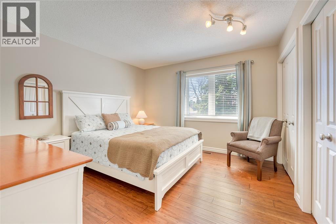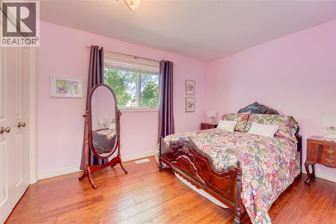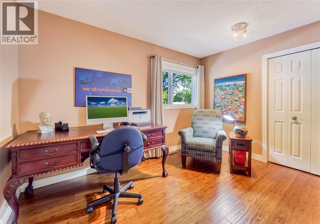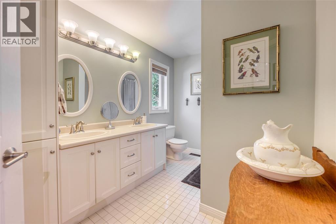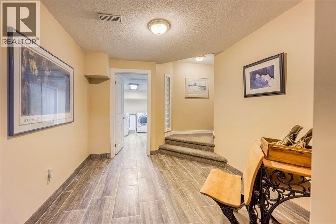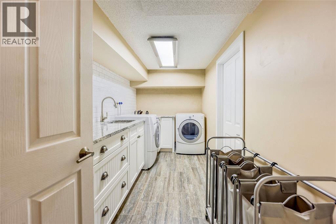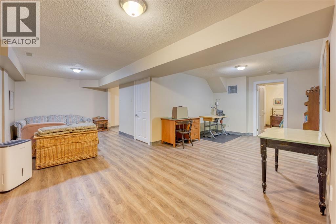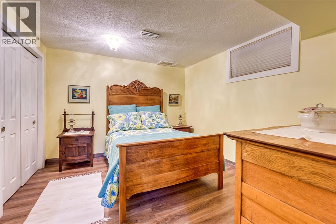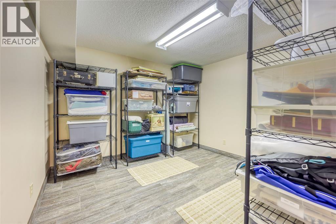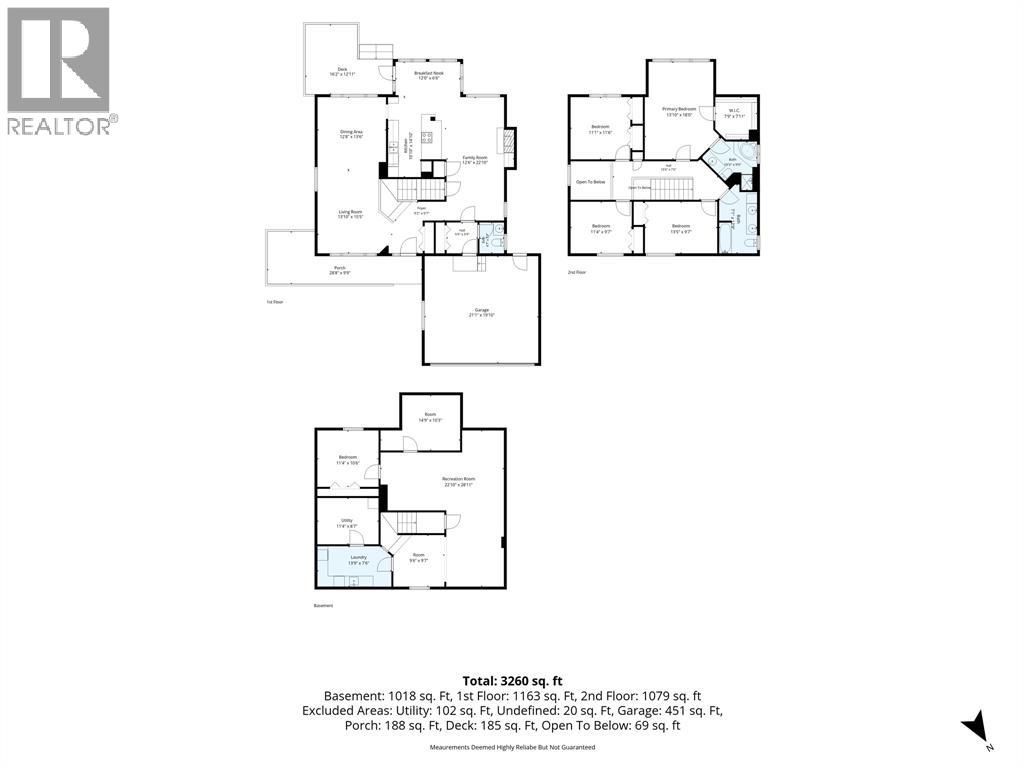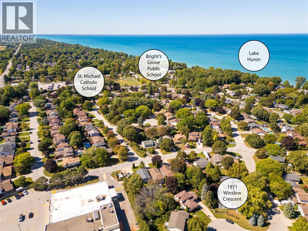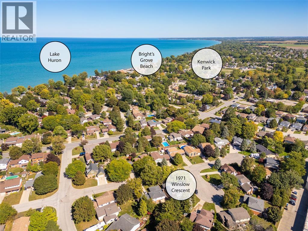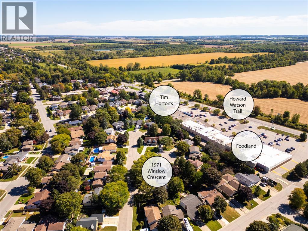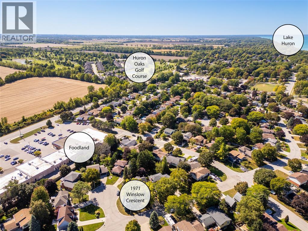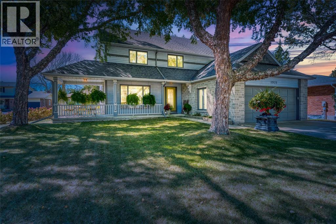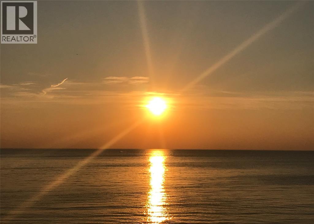

WELCOME TO 1971 WINSLOW CRESCENT, A TRULY ONE-OF-A-KIND HOME NESTLED IN THE HEART OF BRIGHT’S GROVE ON A DOUBLE CUL-DE-SAC, WHERE CHARACTER, WARMTH & AN EXCEPTIONAL LOCATION COME TOGETHER. SET BENEATH A CANOPY OF MATURE TREES, THE INVITING COVERED FRONT VERANDA CREATES AN IMMEDIATE SENSE OF CHARM & OFFERS THE PERFECT PLACE TO RELAX & ENJOY THIS QUIET NEIGHBOURHOOD. STEP INSIDE & DISCOVER A HOME FILLED WITH PERSONALITY. BEAUTIFUL HARDWOOD FLOORS, SOARING CEILING DETAILS & WARM WOOD TRIM CREATE A STYLE YOU SIMPLY WON’T FIND IN A COOKIE-CUTTER HOME. THE SPACIOUS LIVING & DINING AREAS ARE FILLED WITH NATURAL LIGHT FROM THE 2 STOREY WINDOW. FOR EVERYDAY LIVING, THE WELL-APPOINTED KITCHEN IS OPEN TO THE FAMILY ROOM WITH A COZY FIREPLACE & BREAKFAST AREA. THERE IS ROOM TO GROW YOUR FAMILY WITH 4 BEDROOMS ON THE UPPER LEVEL. THE PRIMARY SUITE FEATURES ENSUITE & WALK-IN CLOSET. FINISHES IN THE LOWER LEVEL INCLUDE A LARGE 'L' SHAPED REC ROOM, 5TH BEDROOM, LAUNDRY & STORAGE ROOMS. OUTSIDE, THE LARGE DECK WITH PERGOLA IS SURROUNDED BY MATURE LANDSCAPING & GARDENS, CREATING A PEACEFUL SETTING FOR MORNING COFFEE, SUMMER DINNERS & QUIET EVENINGS AT HOME. ENJOY THE RELAXED BRIGHT’S GROVE LIFESTYLE WITH BEAUTIFUL BEACHES ON LAKE HURON, PRICELESS SUNSETS, PUBLIC BOAT LAUNCH, LIBRARY, PARKS, SHOPPING PLAZA, RESTAURANTS, GOLFING AT HURON OAKS & ELEMENTARY SCHOOLS ALL NEARBY. THIS IS A HOME WITH SOUL, CHARACTER & A SETTING THAT MUST BE EXPERIENCED IN PERSON. FROM THE MOMENT YOU ARRIVE, YOU’LL UNDERSTAND WHY THIS IS SO MUCH MORE THAN A HOUSE—IT’S A PLACE YOU’LL WANT TO CALL HOME. (id:67504)
| MLS® Number | 26023961 |
| Property Type | Single Family |
| Features | Cul-de-sac, Double Width Or More Driveway, Concrete Driveway |
| Water Front Type | Waterfront Nearby |
| Bathroom Total | 3 |
| Bedrooms Above Ground | 4 |
| Bedrooms Below Ground | 1 |
| Bedrooms Total | 5 |
| Appliances | Central Vacuum, Dishwasher, Dryer, Microwave, Refrigerator, Stove, Washer |
| Constructed Date | 1990 |
| Construction Style Attachment | Detached |
| Cooling Type | Central Air Conditioning |
| Exterior Finish | Stone |
| Fireplace Fuel | Wood |
| Fireplace Present | Yes |
| Fireplace Type | Conventional |
| Flooring Type | Carpeted, Ceramic/porcelain, Hardwood |
| Foundation Type | Concrete |
| Half Bath Total | 1 |
| Heating Fuel | Natural Gas |
| Heating Type | Forced Air, Furnace |
| Stories Total | 2 |
| Type | House |
| Attached Garage | |
| Garage | |
| Inside Entry |
| Acreage | No |
| Fence Type | Fence |
| Landscape Features | Landscaped |
| Size Irregular | 91.86 X 121.13 Irreg / 0.173 Ac |
| Size Total Text | 91.86 X 121.13 Irreg / 0.173 Ac|0-0.25 Acre |
| Zoning Description | Res |
| Level | Type | Length | Width | Dimensions |
|---|---|---|---|---|
| Second Level | 5pc Bathroom | Measurements not available | ||
| Second Level | Bedroom | 13.5 x 9.7 | ||
| Second Level | Bedroom | 11.4 x 9.7 | ||
| Second Level | Bedroom | 11.6 x 11.1 | ||
| Second Level | 4pc Ensuite Bath | Measurements not available | ||
| Second Level | Primary Bedroom | 18 x 13.10 | ||
| Lower Level | Utility Room | 11.4 x 8.7 | ||
| Lower Level | Storage | 14.9 x 10.3 | ||
| Lower Level | Laundry Room | 13.9 x 7.6 | ||
| Lower Level | Bedroom | 11.4 x 10.6 | ||
| Lower Level | Recreation Room | 28.11 x 22.10'L'SHAPED | ||
| Main Level | 2pc Bathroom | Measurements not available | ||
| Main Level | Dining Nook | 12 x 6.6 | ||
| Main Level | Kitchen | 14.10 x 10.10 | ||
| Main Level | Family Room/fireplace | 22.10 x 12.6 | ||
| Main Level | Dining Room | 13.6 x 12.8 | ||
| Main Level | Living Room | 15.5 x 13.10 |
https://www.realtor.ca/real-estate/30355144/1971-winslow-crescent-sarnia
Contact us for more information

Lana Morgan
Sales Person
(519) 336-7560
www.royalkey.ca/

Cory Gonyou
Sales Person
(519) 336-7560
www.royalkey.ca/

Brock Morgan
Sales Person
(519) 336-7560
www.royalkey.ca/

The trademarks REALTOR®, REALTORS®, and the REALTOR® logo are controlled by The Canadian Real Estate Association (CREA) and identify real estate professionals who are members of CREA. The trademarks MLS®, Multiple Listing Service® and the associated logos are owned by The Canadian Real Estate Association (CREA) and identify the quality of services provided by real estate professionals who are members of CREA. The trademark DDF® is owned by The Canadian Real Estate Association (CREA) and identifies CREA's Data Distribution Facility (DDF®)
Whether you have questions about the market, want to tour a property, or are just starting to explore your options — we are here. Your next chapter starts with a single conversation.
Contact Us