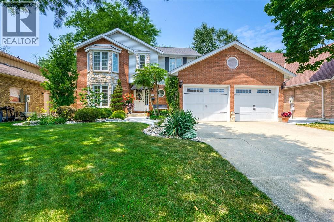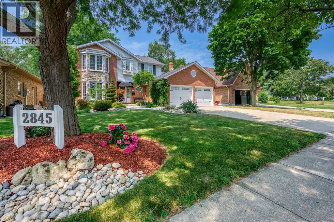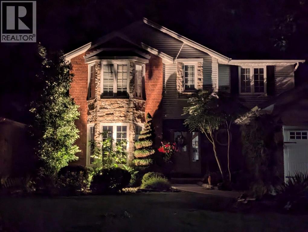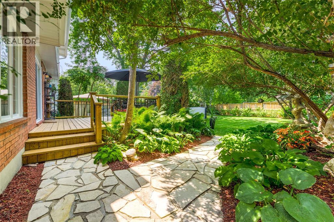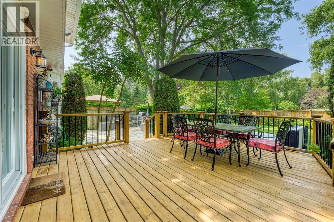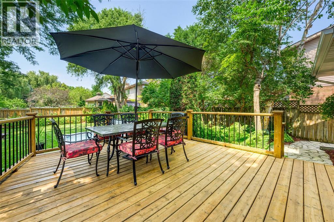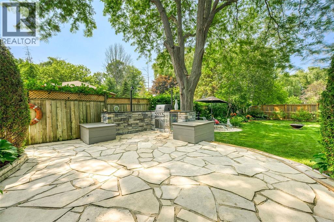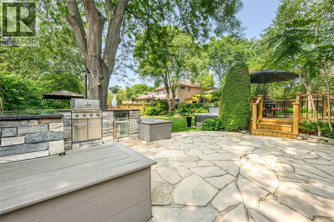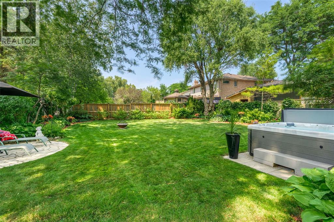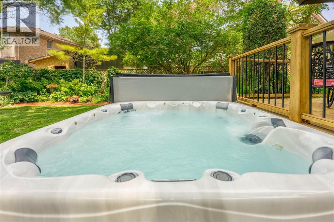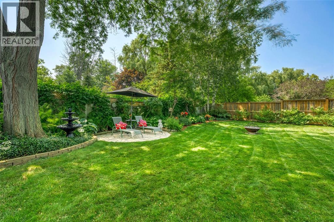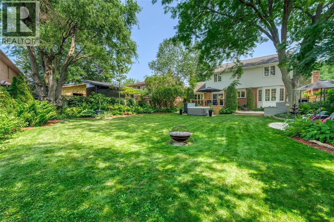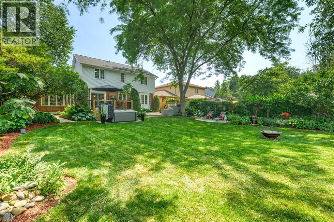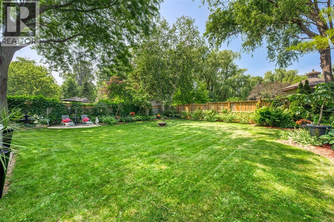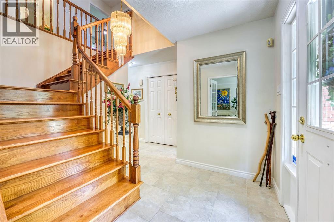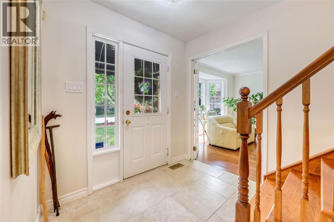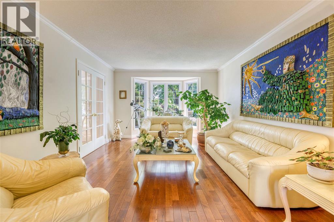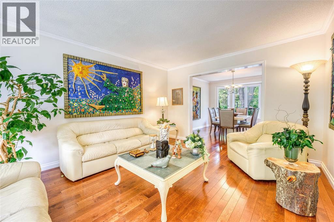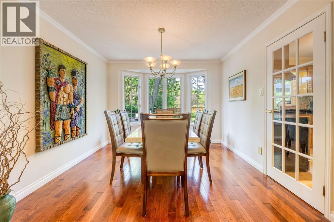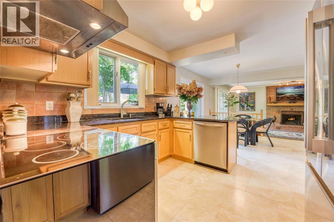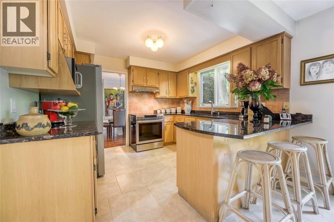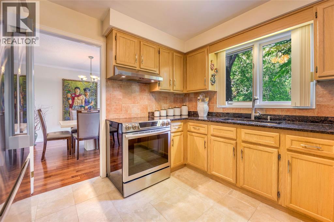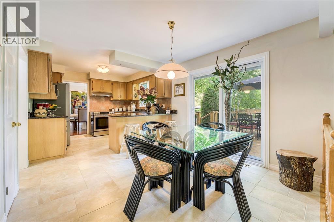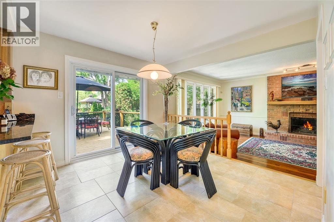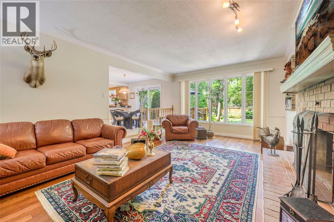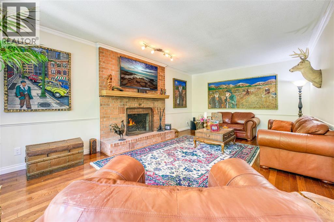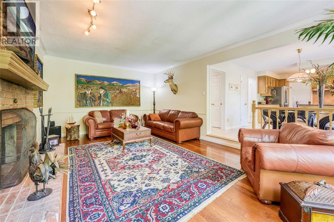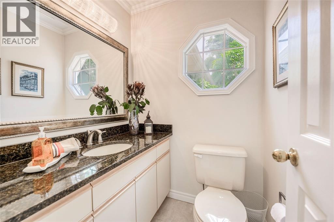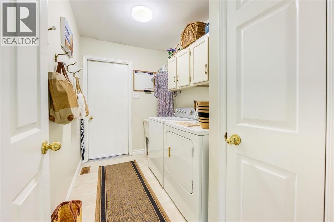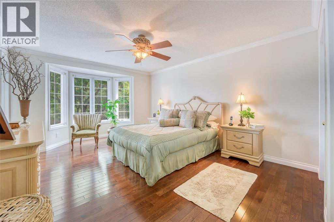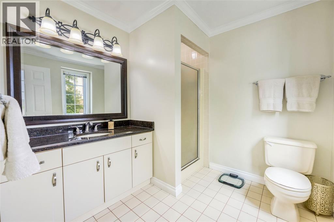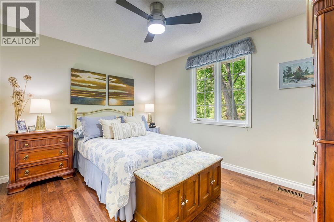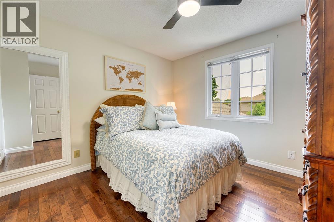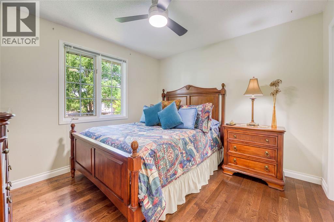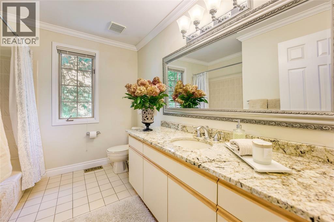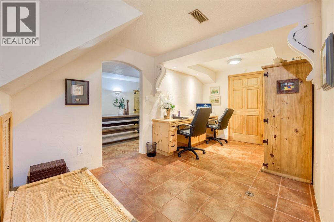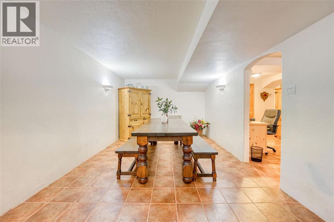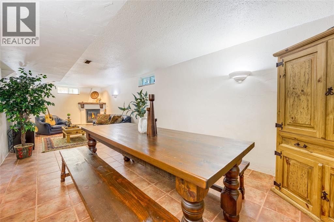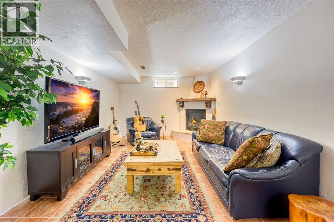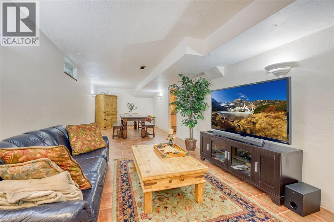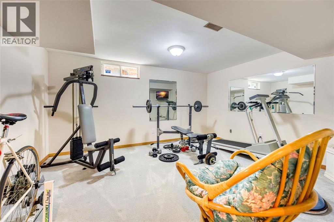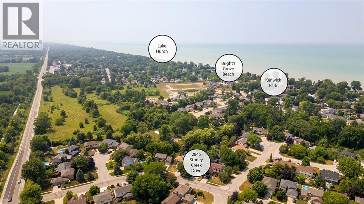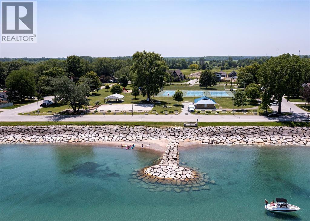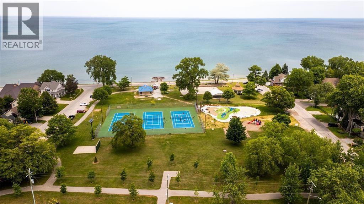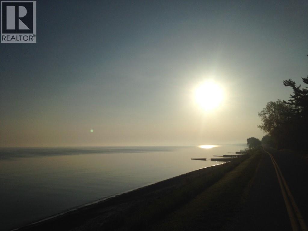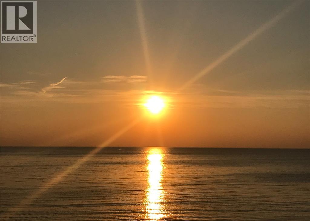

PERFECTLY POSITIONED IN THE HEART OF BRIGHT'S GROVE, ONE OF SARNIA'S MOST DESIRABLE LAKESIDE COMMUNITIES, THIS TURNKEY HOME DELIVERS AN EXCEPTIONAL LIFESTYLE WITH THE IDEAL BALANCE OF LAKESIDE CHARM, FAMILY-FRIENDLY AMENITIES & MODERN CONVENIENCE, ALL JUST MOMENTS FROM THE BEACHES ON LAKE HURON, SCENIC PARKS & TOP-RATED ELEMENTARY SCHOOLS. THE TRUE SHOWPIECE OF THIS PROPERTY IS THE SPECTACULAR BACKYARD—YOUR OWN PRIVATE RETREAT DESIGNED FOR ENTERTAINING. MATURE TREES PROVIDE A PICTURESQUE CANOPY & EXCEPTIONAL PRIVACY, WHILE THE EXPANSIVE FLAGSTONE PATIO CREATES THE PERFECT SPACE FOR SUMMER GATHERINGS WITH CUSTOM OUTDOOR KITCHEN, UNWIND IN THE HOT TUB UNDER THE STARS OR RELAX ON THE RAISED DECK OVERLOOKING THE BEAUTIFULLY LANDSCAPED YARD. THE SPRAWLING LAWN OFFERS PLENTY OF ROOM FOR KIDS TO PLAY, PETS TO ROAM, BACKYARD GAMES OR FUTURE POOL. ALL SURROUNDED BY LUSH GARDENS & ESTABLISHED GREENERY THAT CREATE A PEACEFUL, PARK-LIKE SETTING. THOUGHTFULLY DESIGNED FOR FAMILY LIVING, THIS HOME OFFERS FORMAL LIVING & DINING ROOMS, AN OPEN-CONCEPT KITCHEN & FAMILY ROOM WITH FIREPLACE, MAIN-FLOOR LAUNDRY & POWDER ROOM, 4 BEDROOMS UPSTAIRS INCLUDING A SPACIOUS PRIMARY RETREAT WITH ENSUITE, GLEAMING HARDWOOD FLOORS & A BEAUTIFULLY FINISHED SPANISH-INSPIRED LOWER LEVEL FEATURING A GAS FIREPLACE, OFFICE AREA & VERSATILE FLEX ROOM. BRIGHT'S GROVE OFFERS AN UNBEATABLE LIFESTYLE. WALK OR BIKE NEARBY TRAILS, ENJOY PICKLEBALL, TENNIS, THE NEW SPLASH PAD & PICNIC AREAS AT KENWICK ON THE LAKE PARK OR SPEND AN AFTERNOON GOLFING AT HURON OAKS. END YOUR DAY WATCHING PRICELESS LAKE HURON SUNSETS AT THE LOCAL FAVOURITE, SKEETER BARLOW'S. EVERYDAY CONVENIENCE IS JUST MINUTES AWAY WITH A NEARBY BOAT LAUNCH, SHOPPING, RESTAURANTS, PHARMACIES, BANKS, DENTISTS, POST OFFICE & AN ANIMAL HOSPITAL. THIS IS MORE THAN A HOME—IT'S A LIFESTYLE, WITH ONE OF THE FINEST BACKYARDS YOU'LL FIND IN BRIGHT'S GROVE. (id:66439)
| MLS® Number | 26017782 |
| Property Type | Single Family |
| Features | Double Width Or More Driveway, Concrete Driveway |
| Water Front Type | Waterfront Nearby |
| Bathroom Total | 3 |
| Bedrooms Above Ground | 4 |
| Bedrooms Total | 4 |
| Appliances | Hot Tub, Dishwasher, Dryer, Microwave, Refrigerator, Stove, Washer |
| Constructed Date | 1989 |
| Construction Style Attachment | Detached |
| Cooling Type | Central Air Conditioning |
| Exterior Finish | Aluminum/vinyl, Brick, Stone |
| Fireplace Fuel | Wood,gas |
| Fireplace Present | Yes |
| Fireplace Type | Conventional,direct Vent |
| Flooring Type | Ceramic/porcelain, Hardwood, Cushion/lino/vinyl |
| Foundation Type | Concrete |
| Half Bath Total | 1 |
| Heating Fuel | Natural Gas |
| Heating Type | Forced Air, Furnace |
| Stories Total | 2 |
| Type | House |
| Garage | |
| Inside Entry |
| Acreage | No |
| Fence Type | Fence |
| Landscape Features | Landscaped |
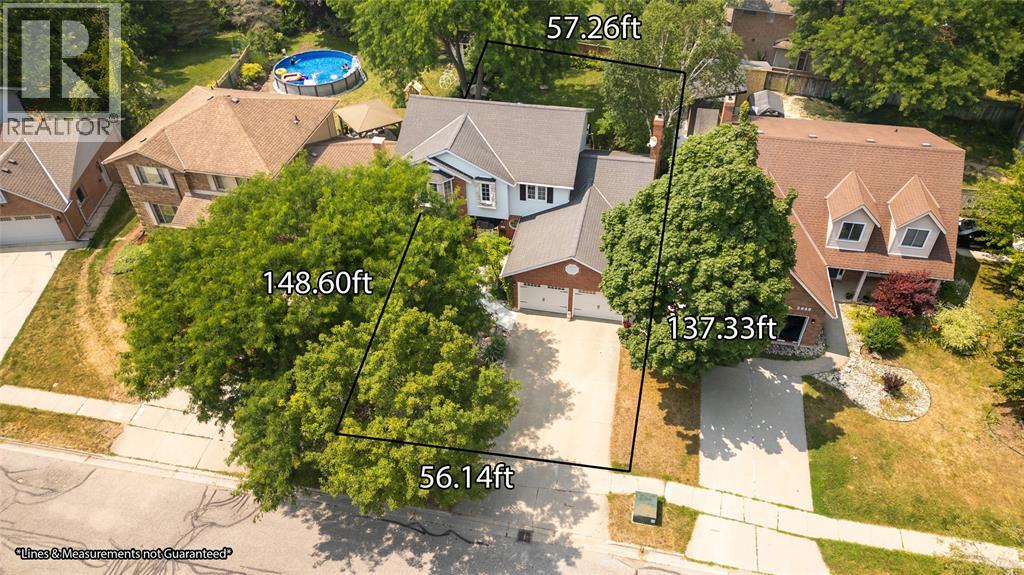
| Size Irregular | 56 X 148.6/137.33 / 0.184 Ac |
| Size Total Text | 56 X 148.6/137.33 / 0.184 Ac|0-0.25 Acre |
| Zoning Description | Ur-1 |
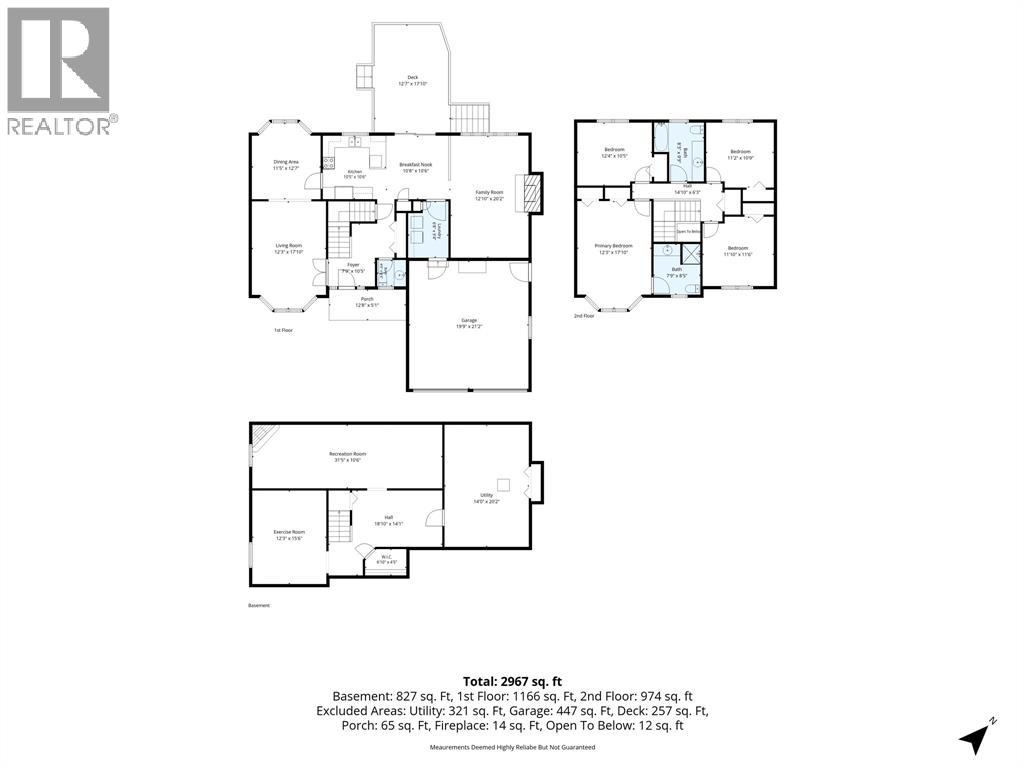
| Level | Type | Length | Width | Dimensions |
|---|---|---|---|---|
| Second Level | 4pc Bathroom | Measurements not available | ||
| Second Level | Bedroom | 11.2 x 10.9 | ||
| Second Level | Bedroom | 11.10 x 11.6 | ||
| Second Level | Bedroom | 12.4 x 10.5 | ||
| Second Level | 3pc Ensuite Bath | Measurements not available | ||
| Second Level | Primary Bedroom | 17.10 x 12.3 | ||
| Lower Level | Utility Room | 20.2 x 14 | ||
| Lower Level | Games Room | 15.6 x 12.3 | ||
| Lower Level | Office | 18.10 x 14.1 | ||
| Lower Level | Recreation Room | 31.5 x 10.6 | ||
| Main Level | Laundry Room | 9.4 x 6.8 | ||
| Main Level | 2pc Bathroom | Measurements not available | ||
| Main Level | Dining Nook | 10.8 x 10.6 | ||
| Main Level | Kitchen | 10.6 x 10.5 | ||
| Main Level | Family Room/fireplace | 20.2 x 12.10 | ||
| Main Level | Dining Room | 12.7 x 11.5 | ||
| Main Level | Living Room | 17.10 x 12.3 |
https://www.realtor.ca/real-estate/30071131/2845-stoney-creek-drive-sarnia
Contact us for more information

Lana Morgan
Sales Person
(519) 336-7560
www.royalkey.ca/

Cory Gonyou
Sales Person
(519) 336-7560
www.royalkey.ca/

Brock Morgan
Sales Person
(519) 336-7560
www.royalkey.ca/

The trademarks REALTOR®, REALTORS®, and the REALTOR® logo are controlled by The Canadian Real Estate Association (CREA) and identify real estate professionals who are members of CREA. The trademarks MLS®, Multiple Listing Service® and the associated logos are owned by The Canadian Real Estate Association (CREA) and identify the quality of services provided by real estate professionals who are members of CREA. The trademark DDF® is owned by The Canadian Real Estate Association (CREA) and identifies CREA's Data Distribution Facility (DDF®)
Whether you have questions about the market, want to tour a property, or are just starting to explore your options — we are here. Your next chapter starts with a single conversation.
Contact Us