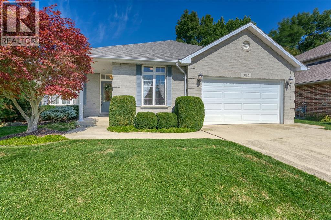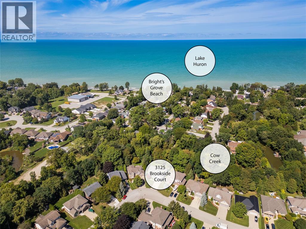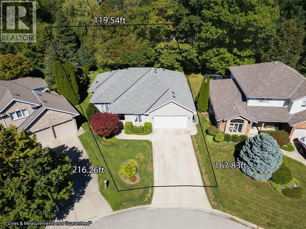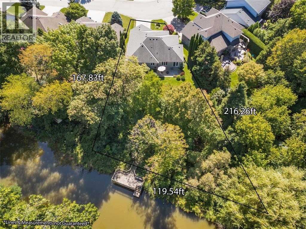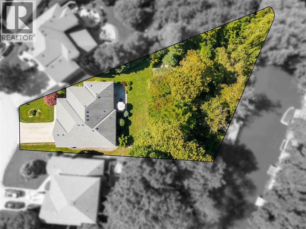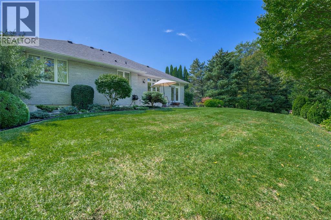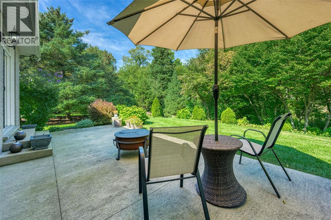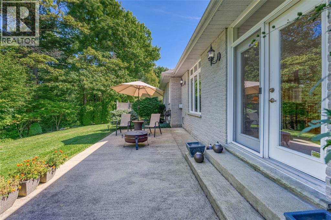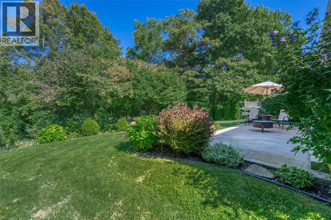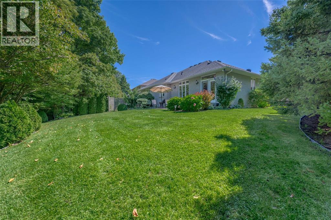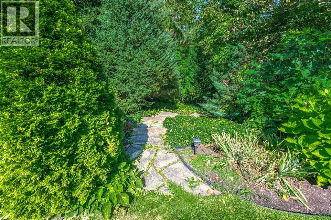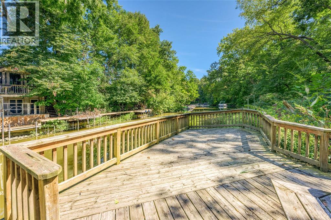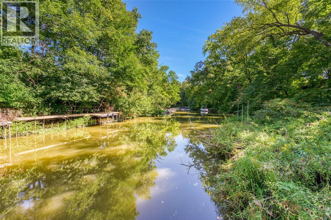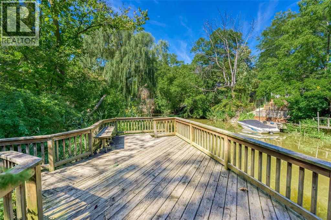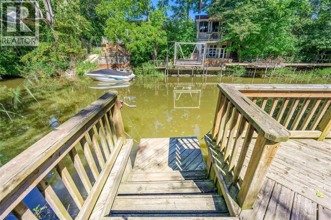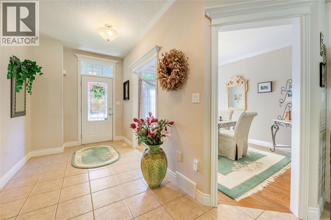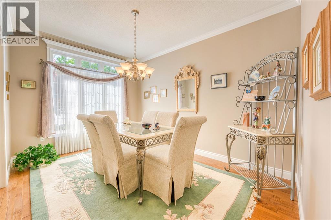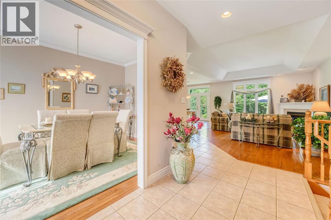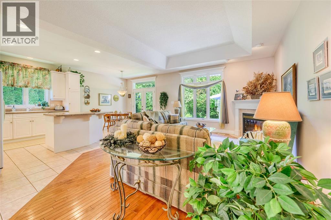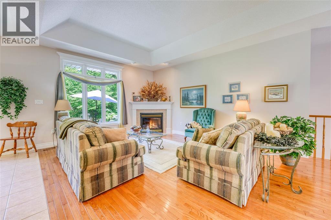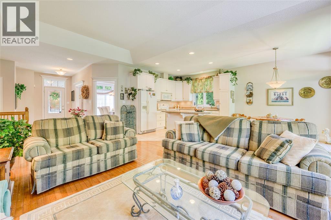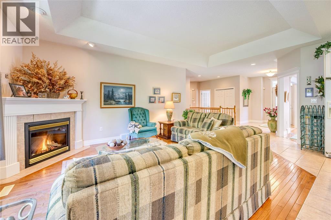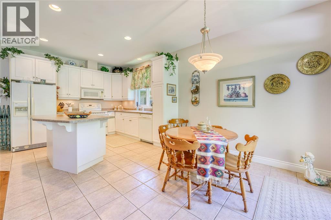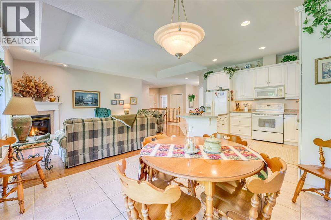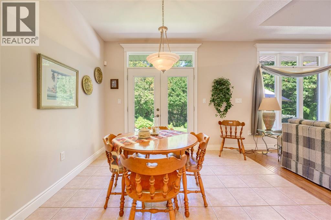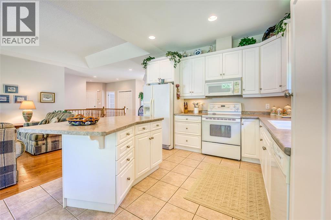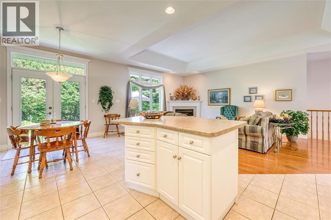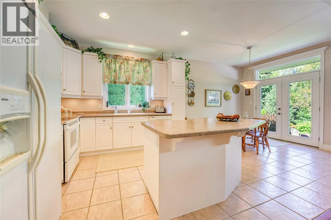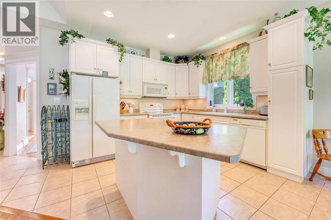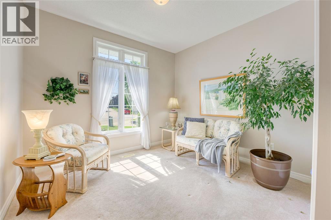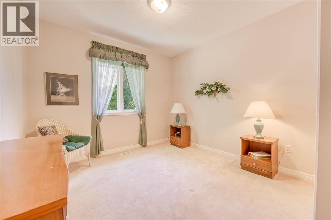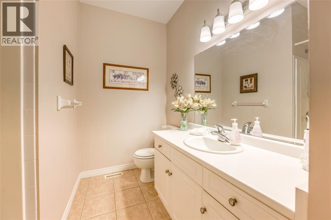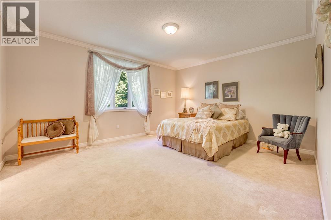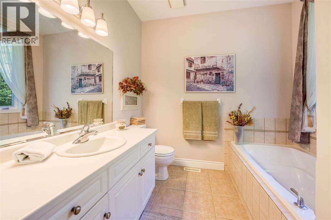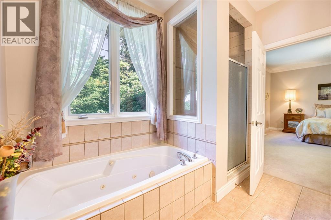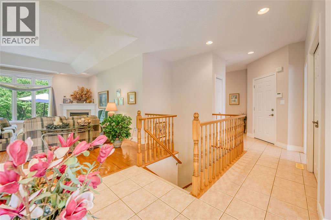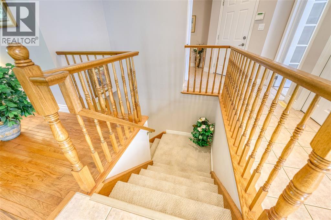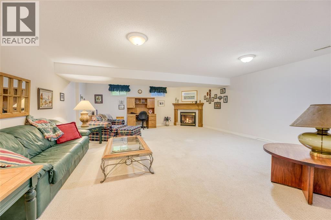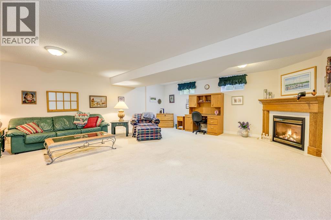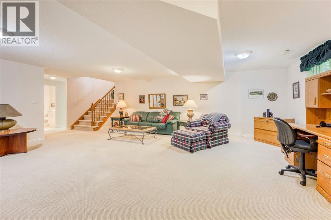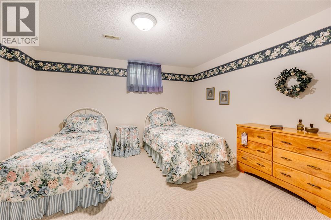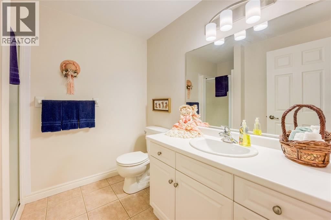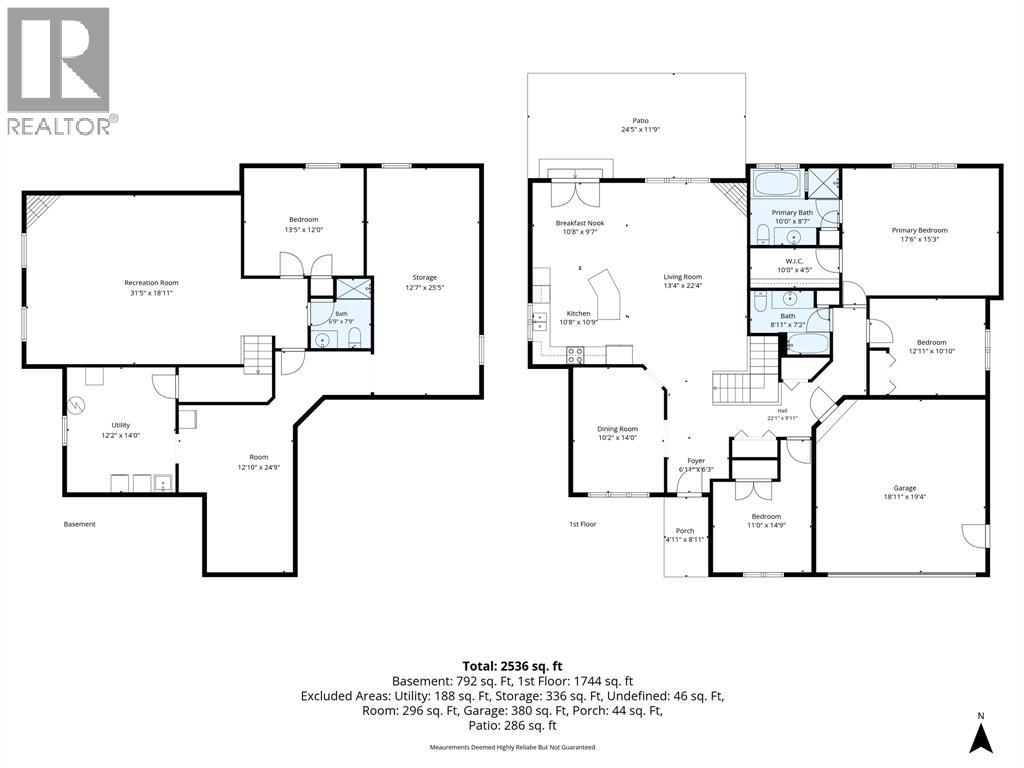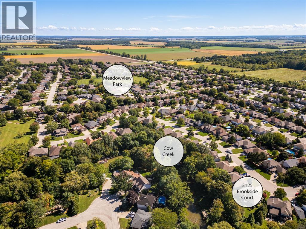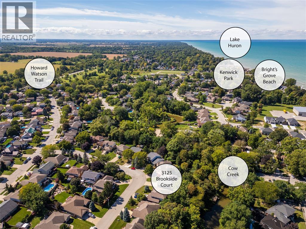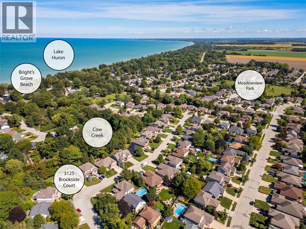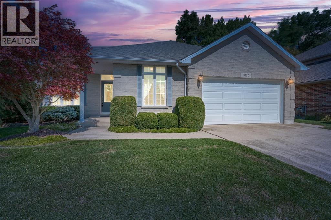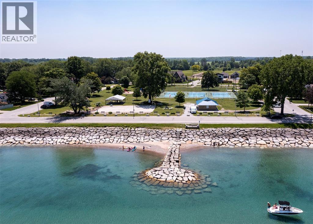

TUCKED AWAY ON A QUIET CRESCENT IN DESIRABLE BRIGHT’S GROVE, EXPERIENCE THE ULTIMATE BRIGHT’S GROVE LIFESTYLE WITH ACCESS TO LAKE HURON FROM YOUR OWN PRIVATE BOAT DOCK. SET ON AN EXCEPTIONAL, DEEP LOT BACKING ONTO COW CREEK, THIS UNIQUE PROPERTY OFFERS A RARE COMBINATION OF PRIVACY, NATURAL BEAUTY & WATER ACCESS. SURROUNDED BY MATURE TREES & LUSH LANDSCAPING, THE BACKYARD FEELS LIKE YOUR OWN PRIVATE RETREAT. RELAX OR ENTERTAIN ON THE SPACIOUS PATIO, FOLLOW THE GARDEN PATH TO THE FIRE PIT AREA & THE CREEKSIDE DECK & DOCK. INSIDE, THIS SPACIOUS 3 BEDROOM BUNGALOW OFFERS AN OPEN CONCEPT MAIN LIVING AREA WITH HARDWOOD FLOORING, GAS FIREPLACE & ISLAND SEATING IN THE KITCHEN. THE ELEGANT FORMAL DINING ROOM PROVIDES AN INTIMATE SETTING FOR ENTERTAINING. THE PRIMARY BEDROOM BOASTS AN ENSUITE & WALK-IN CLOSET. FINISHES IN THE LOWER LEVEL INCLUDE A REC ROOM WITH A 2ND GAS FIREPLACE, 4TH BEDROOM, FULL BATH, FLEX ROOM & AMPLE STORAGE ROOMS. ALL OF THIS LOCATED IN THE HEART OF BRIGHT’S GROVE, CLOSE TO THE SANDY SHORES OF LAKE HURON, NEIGHBOURHOOD PARK, KENWICK ON THE LAKE PARK, HOWARD WATSON NATURE TRAIL, GOLFING AT HURON OAKS, SHOPPING, RESTAURANTS & LOCAL AMENITIES. A SPECIAL PROPERTY OFFERING THE COMFORT OF BUNGALOW LIVING, AN INCREDIBLY PRIVATE TREED SETTING & A WATERFRONT LIFESTYLE JUST MINUTES TO LAKE HURON FROM YOUR OWN DOCK. (id:67504)
| MLS® Number | 26023445 |
| Property Type | Single Family |
| Features | Double Width Or More Driveway, Concrete Driveway |
| Water Front Type | Waterfront On Canal |
| Bathroom Total | 3 |
| Bedrooms Above Ground | 3 |
| Bedrooms Below Ground | 1 |
| Bedrooms Total | 4 |
| Appliances | Dishwasher, Dryer, Microwave Range Hood Combo, Refrigerator, Stove, Washer |
| Architectural Style | Bungalow |
| Constructed Date | 2001 |
| Construction Style Attachment | Detached |
| Cooling Type | Central Air Conditioning |
| Exterior Finish | Brick |
| Fireplace Fuel | Gas |
| Fireplace Present | Yes |
| Fireplace Type | Direct Vent |
| Flooring Type | Carpeted, Ceramic/porcelain, Hardwood |
| Foundation Type | Concrete |
| Heating Fuel | Natural Gas |
| Heating Type | Forced Air, Furnace |
| Stories Total | 1 |
| Type | House |
| Attached Garage | |
| Garage | |
| Inside Entry |
| Acreage | No |
| Fence Type | Fence |
| Landscape Features | Landscaped |
| Size Irregular | 44.73 X 216.26/167.83 / 0.326 Ac |
| Size Total Text | 44.73 X 216.26/167.83 / 0.326 Ac|0.25- 0.50 Acre |
| Zoning Description | Res |
| Level | Type | Length | Width | Dimensions |
|---|---|---|---|---|
| Lower Level | 3pc Bathroom | Measurements not available | ||
| Lower Level | Hobby Room | 24.9 x 12.10 | ||
| Lower Level | Storage | 25.5 x 12.7 | ||
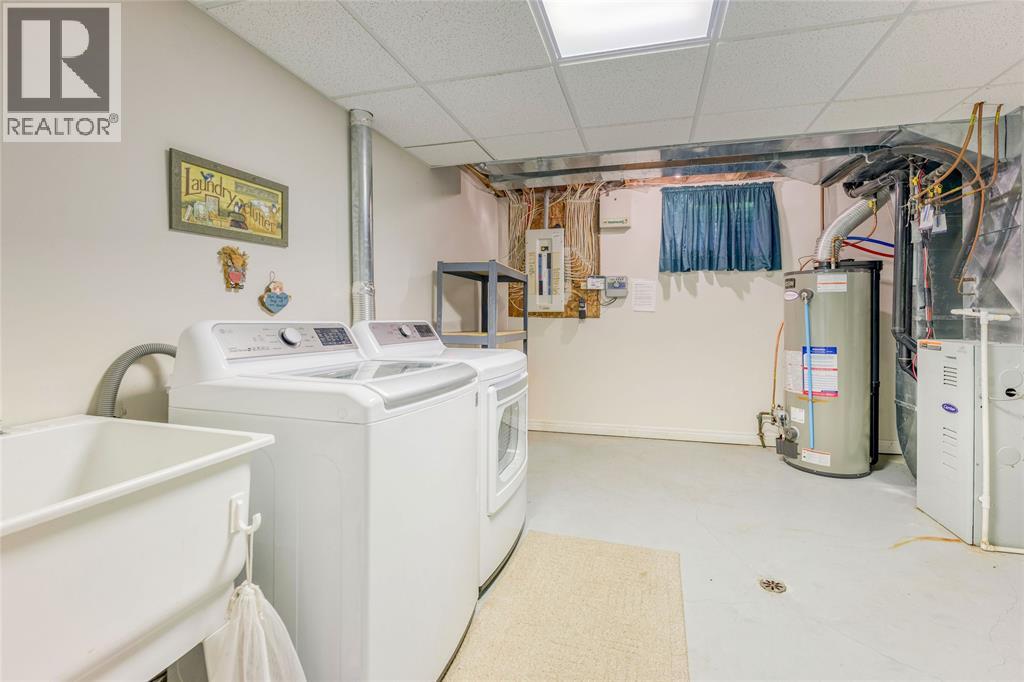
| Lower Level | Laundry Room | 14 x 12.2 | ||
| Lower Level | Bedroom | 13.5 x 12 | ||
| Lower Level | Recreation Room | 31.5 x 18.11 | ||
| Main Level | 4pc Bathroom | Measurements not available | ||
| Main Level | Bedroom | 14.9 x 11 | ||
| Main Level | Bedroom | 12.11 x 10.10 | ||
| Main Level | 4pc Ensuite Bath | Measurements not available | ||
| Main Level | Primary Bedroom | 17.6 x 15.3 | ||
| Main Level | Dining Nook | 10.8 x 9.7 | ||
| Main Level | Kitchen | 10.9 x 10.8 | ||
| Main Level | Dining Room | 14 x 10.2 | ||
| Main Level | Family Room/fireplace | 22.4 x 13.4 |
https://www.realtor.ca/real-estate/30323533/3125-brookside-crescent-sarnia
Contact us for more information

Lana Morgan
Sales Person
(519) 336-7560
www.royalkey.ca/

Cory Gonyou
Sales Person
(519) 336-7560
www.royalkey.ca/

Brock Morgan
Sales Person
(519) 336-7560
www.royalkey.ca/

The trademarks REALTOR®, REALTORS®, and the REALTOR® logo are controlled by The Canadian Real Estate Association (CREA) and identify real estate professionals who are members of CREA. The trademarks MLS®, Multiple Listing Service® and the associated logos are owned by The Canadian Real Estate Association (CREA) and identify the quality of services provided by real estate professionals who are members of CREA. The trademark DDF® is owned by The Canadian Real Estate Association (CREA) and identifies CREA's Data Distribution Facility (DDF®)
Whether you have questions about the market, want to tour a property, or are just starting to explore your options — we are here. Your next chapter starts with a single conversation.
Contact Us