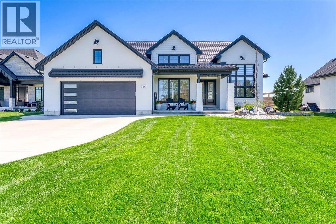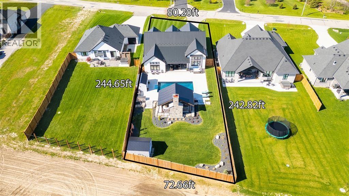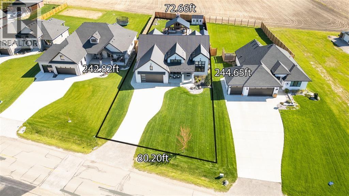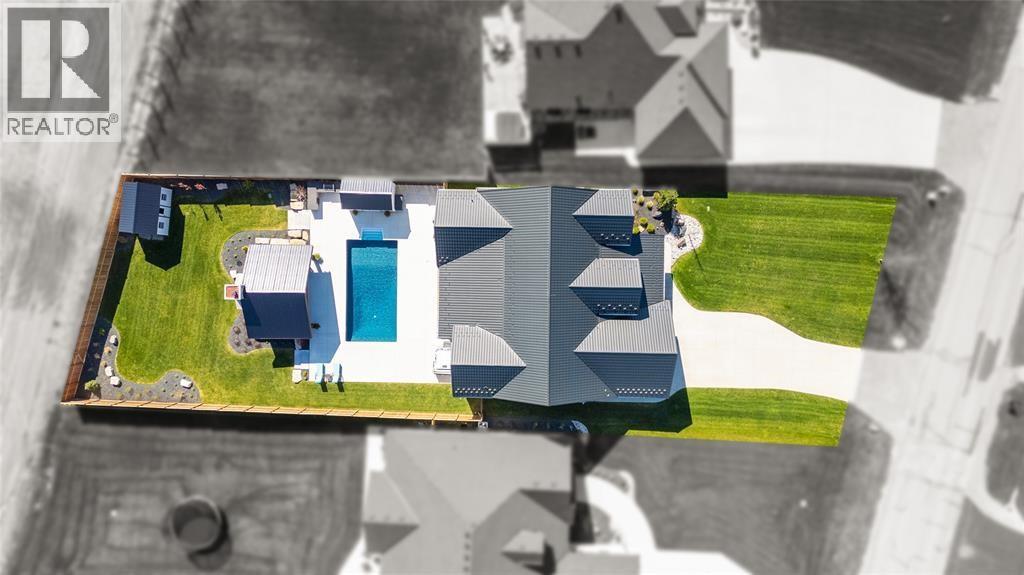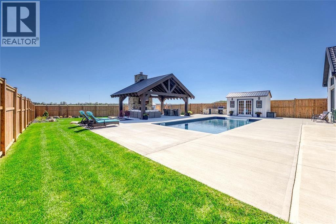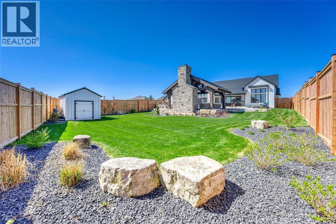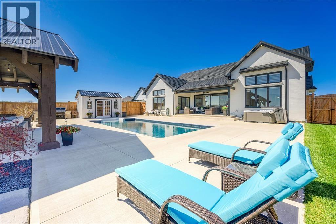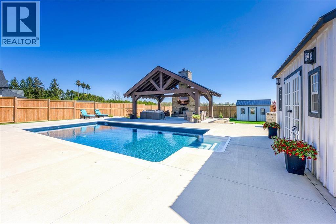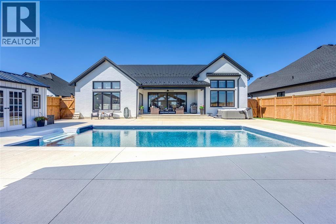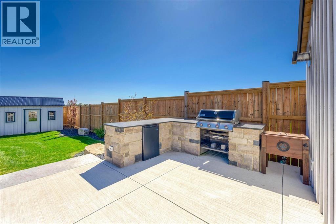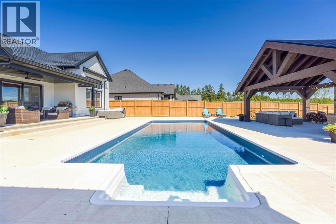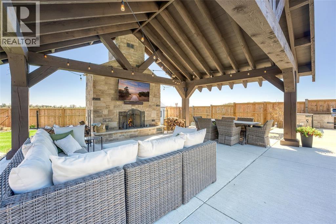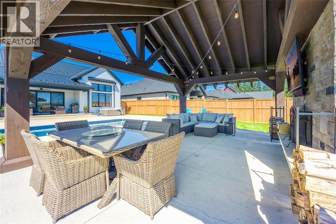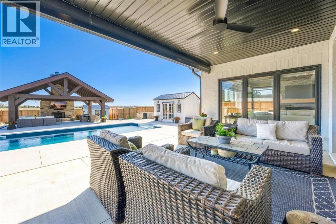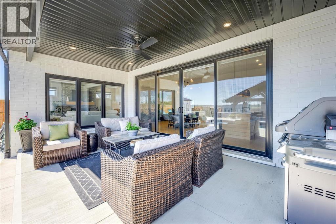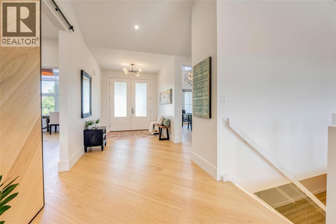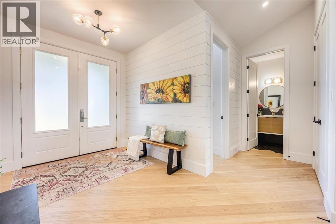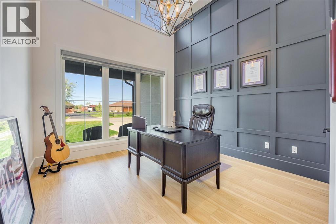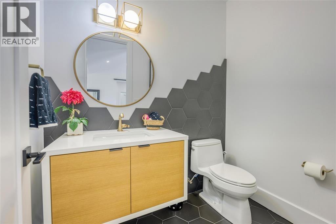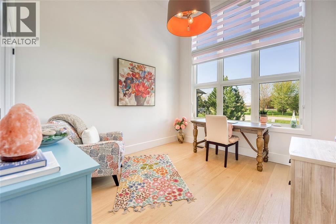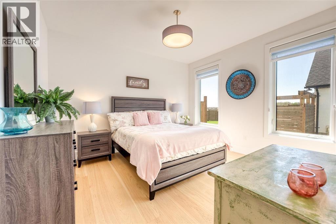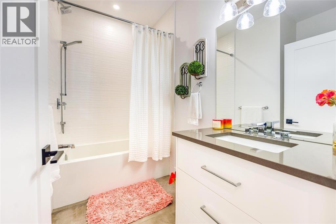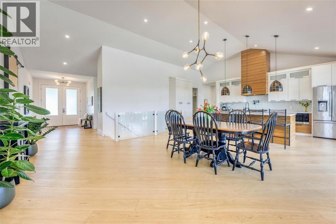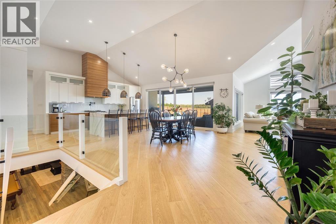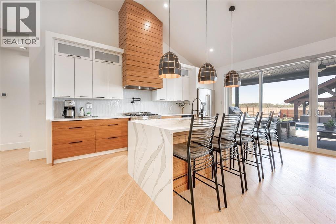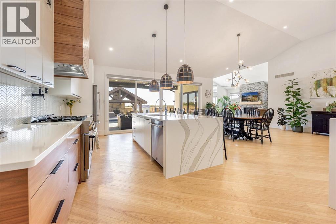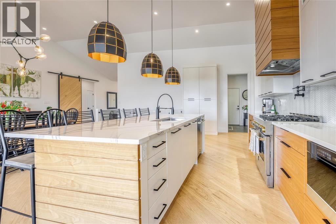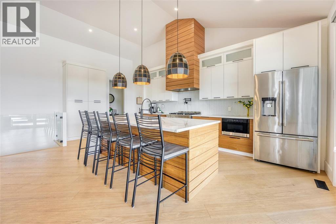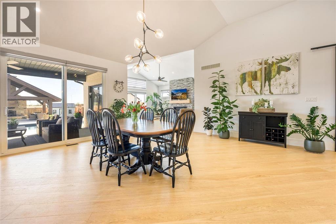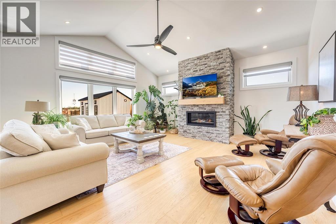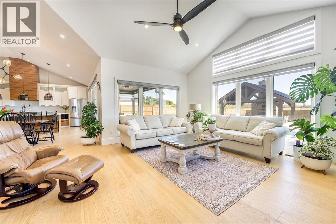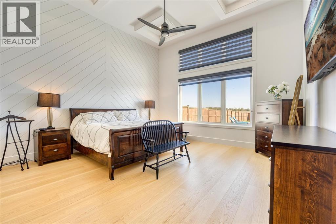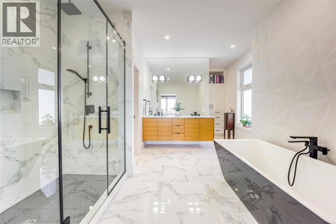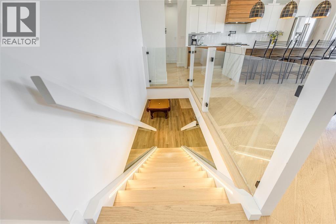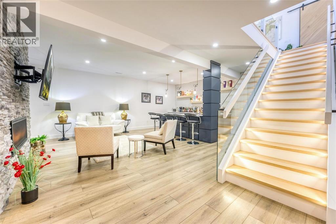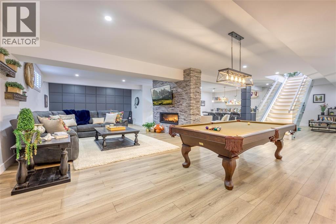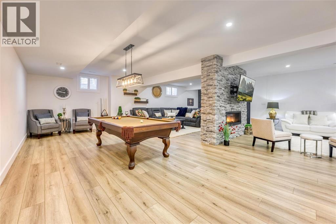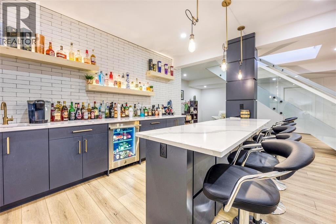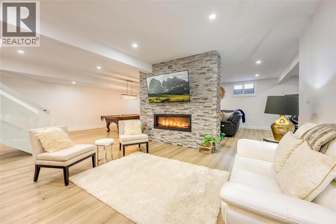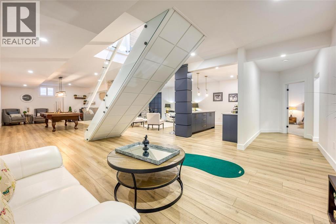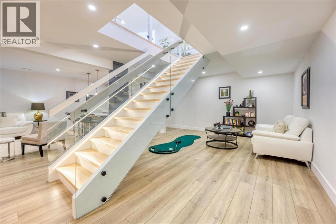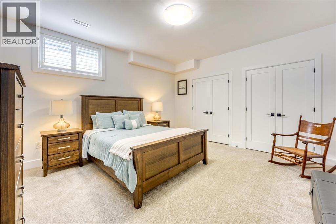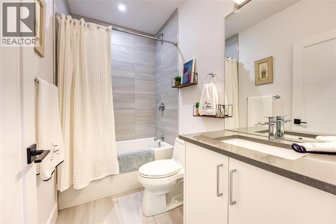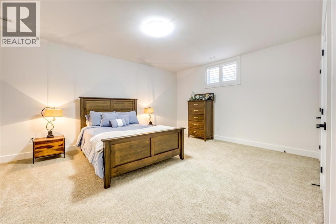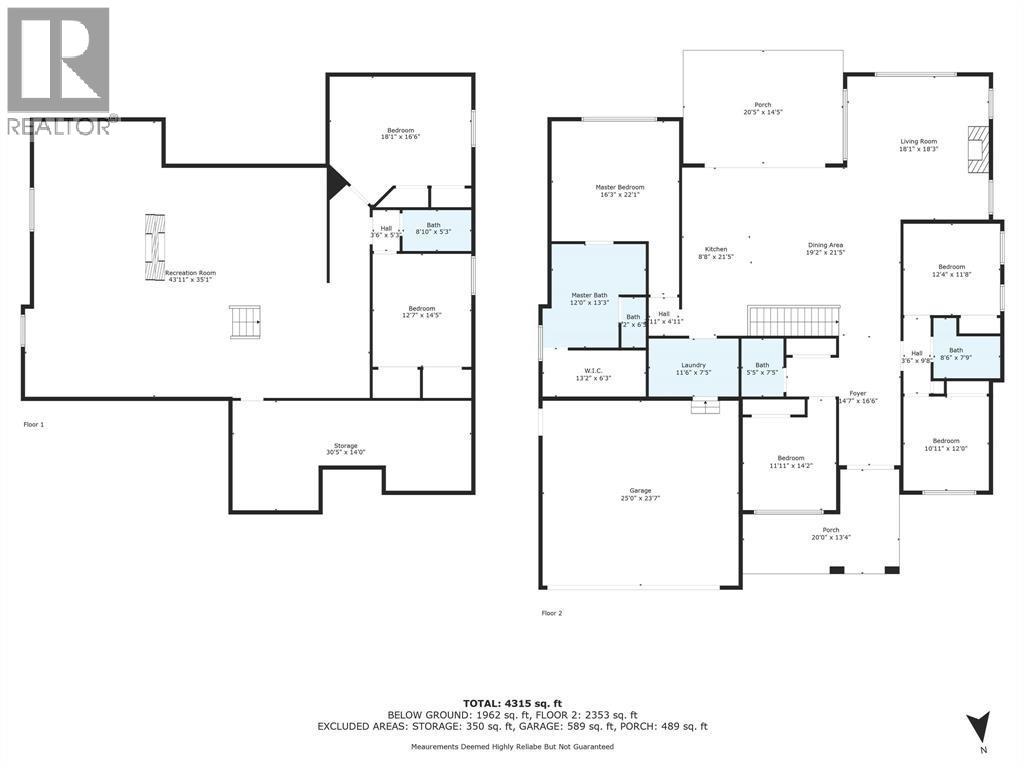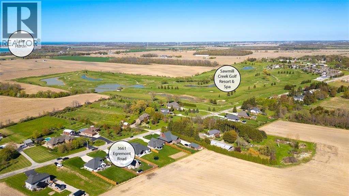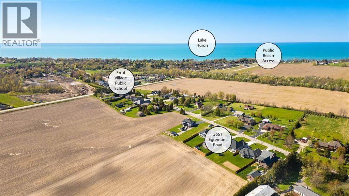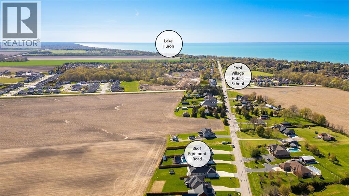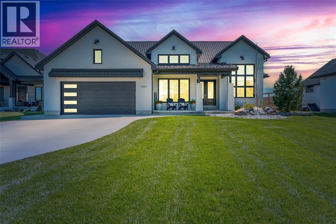

EXPERIENCE THE ART OF LUXURY LIVING IN THIS EXTRAORDINARY CUSTOM-BUILT HOME BY SGC MODERN HOMES IN 2020, WHERE SOPHISTICATED DESIGN, EXCEPTIONAL CRAFTSMANSHIP & RESORT-STYLE LIVING COME TOGETHER JUST MOMENTS FROM THE BEAUTIFUL SHORES OF LAKE HURON. THE HEART OF THE HOME IS A SPECTACULAR CHEF'S KITCHEN SHOWCASING CUSTOM CABINETRY, A STUNNING WALNUT ISLAND & LUXURIOUS CAMBRIA QUARTZ COUNTERTOPS WITH A DRAMATIC WATERFALL EDGE. DESIGNED FOR EFFORTLESS ENTERTAINING, THE OPEN-CONCEPT KITCHEN & DINING AREAS FLOW BEAUTIFULLY TO EXPANSIVE QUAD-PANEL GLASS SLIDERS, OPENING TO A COVERED TERRACE & CREATING A SEAMLESS CONNECTION TO THE OUTDOORS. THE SOARING CATHEDRAL CEILING ADDS AN AIRY, OPEN FEEL, WHILE THE FLOOR-TO-CEILING STONE GAS FIREPLACE BRINGS WARMTH & CHARM TO THE GREAT ROOM. PRIVATE PRIMARY RETREAT OFFERS AN EXQUISITE 5-PIECE ENSUITE FEATURING A FREESTANDING BLACK SOAKER TUB AGAINST A STRIKING CORIAN FEATURE WALL, OVERSIZED GLASS SHOWER, DOUBLE VANITIES & GENEROUS WALK-IN CLOSET. A BEAUTIFULLY CRAFTED FLOATING HARDWOOD STAIRCASE WITH INTEGRATED LED LIGHTING LEADS TO THE FINISHED LOWER LEVEL, COMPLETE WITH 9' CEILINGS, AN EXPANSIVE REC ROOM WITH A 2-SIDED GAS FIREPLACE, CUSTOM WET BAR, 2 SPACIOUS BEDROOMS & FULL BATH. BEYOND THE INTERIOR, PREPARE TO BE CAPTIVATED BY A BACKYARD THAT RIVALS A PRIVATE LUXURY RESORT! COMPLETED IN 2024, THIS SPECTACULAR OUTDOOR RETREAT IS DESIGNED FOR MAKING MEMORIES, FROM SUN-SOAKED AFTERNOONS BESIDE THE HEATED INGROUND POOL TO RELAXING EVENINGS IN THE HOT TUB. THE MAGNIFICENT CUSTOM DOUGLAS FIR PAVILION, FEATURING A GRAND STONE WOOD-BURNING OR GAS FIREPLACE, CREATES AN INCREDIBLE OPEN-AIR LIVING & DINING EXPERIENCE, WHILE THE OUTDOOR KITCHEN MAKES HOSTING FAMILY & FRIENDS EFFORTLESS. SURROUNDED BY BEAUTIFULLY LANDSCAPED GROUNDS & PRIVACY FENCING, EVERY ELEMENT HAS BEEN CAREFULLY CONSIDERED TO CREATE AN EXCEPTIONAL LIFESTYLE. THIS IS A RARE OPPORTUNITY TO ENJOY THE LUXURY OF YOUR OWN PRIVATE RESORT, WHERE EVERY DAY FEELS LIKE A GETAWAY. (id:67504)
| MLS® Number | 26026763 |
| Property Type | Single Family |
| Features | Double Width Or More Driveway, Concrete Driveway |
| Pool Features | Pool Equipment |
| Pool Type | Inground Pool |
| Water Front Type | Waterfront Nearby |
| Bathroom Total | 4 |
| Bedrooms Above Ground | 4 |
| Bedrooms Below Ground | 2 |
| Bedrooms Total | 6 |
| Appliances | Hot Tub, Dishwasher, Dryer, Microwave, Refrigerator, Stove, Washer |
| Architectural Style | Bungalow |
| Constructed Date | 2020 |
| Construction Style Attachment | Detached |
| Cooling Type | Central Air Conditioning |
| Exterior Finish | Brick |
| Fireplace Fuel | Gas,gas |
| Fireplace Present | Yes |
| Fireplace Type | Direct Vent,direct Vent |
| Flooring Type | Carpeted, Ceramic/porcelain, Hardwood, Cushion/lino/vinyl |
| Foundation Type | Concrete |
| Half Bath Total | 1 |
| Heating Fuel | Natural Gas |
| Heating Type | Forced Air, Furnace, Heat Recovery Ventilation (hrv) |
| Stories Total | 1 |
| Type | House |
| Attached Garage | |
| Garage | |
| Heated Garage |
| Acreage | No |
| Fence Type | Fence |
| Landscape Features | Landscaped |
| Size Irregular | 80.2 X 242.82/244.65 / 0.415 Ac |
| Size Total Text | 80.2 X 242.82/244.65 / 0.415 Ac|0.25- 0.50 Acre |
| Zoning Description | Ru1 |
| Level | Type | Length | Width | Dimensions |
|---|---|---|---|---|
| Lower Level | Utility Room | 30.5 x 14 | ||
| Lower Level | 4pc Bathroom | 14 | ||
| Lower Level | Bedroom | 14.5 x 12.7 | ||
| Lower Level | Bedroom | 18.1 x 16.6 | ||
| Lower Level | Recreation Room | 43.11 x 35 | ||
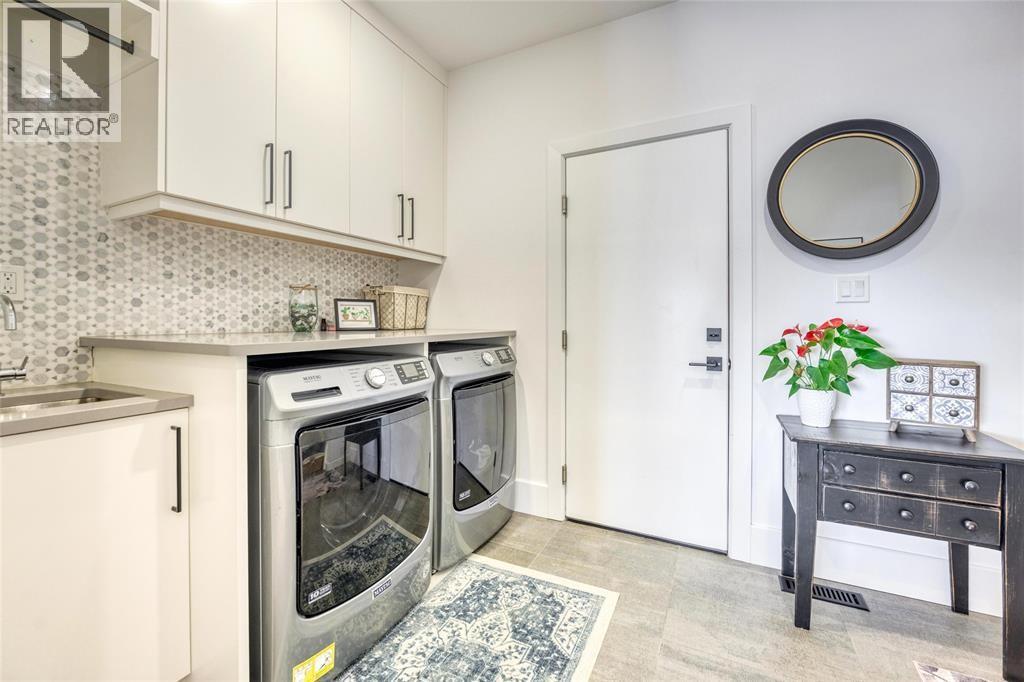
| Main Level | Laundry Room | 11.6 x 7.5 | ||
| Main Level | 2pc Bathroom | Measurements not available | ||
| Main Level | 4pc Bathroom | Measurements not available | ||
| Main Level | Bedroom | 12 x 11 | ||
| Main Level | Bedroom | 14.2 x 11.11 | ||
| Main Level | 5pc Ensuite Bath | Measurements not available | ||
| Main Level | Primary Bedroom | 15.9 x 15.7 | ||
| Main Level | Family Room/fireplace | 18.3 x 18 | ||
| Main Level | Kitchen/dining Room | 28.6 x 21.5 |
https://www.realtor.ca/real-estate/30468142/3661-egremont-road-plympton-wyoming
Contact us for more information

Lana Morgan
Sales Person
(519) 336-7560
www.royalkey.ca/

Cory Gonyou
Sales Person
(519) 336-7560
www.royalkey.ca/

Brock Morgan
Sales Person
(519) 336-7560
www.royalkey.ca/

The trademarks REALTOR®, REALTORS®, and the REALTOR® logo are controlled by The Canadian Real Estate Association (CREA) and identify real estate professionals who are members of CREA. The trademarks MLS®, Multiple Listing Service® and the associated logos are owned by The Canadian Real Estate Association (CREA) and identify the quality of services provided by real estate professionals who are members of CREA. The trademark DDF® is owned by The Canadian Real Estate Association (CREA) and identifies CREA's Data Distribution Facility (DDF®)
Whether you have questions about the market, want to tour a property, or are just starting to explore your options — we are here. Your next chapter starts with a single conversation.
Contact Us