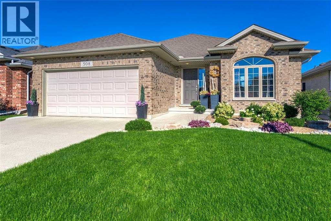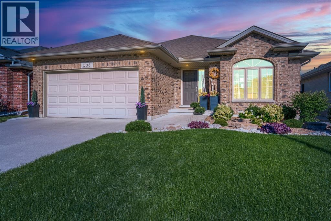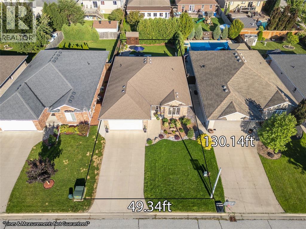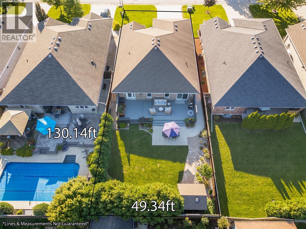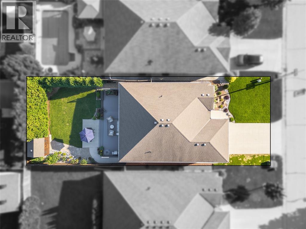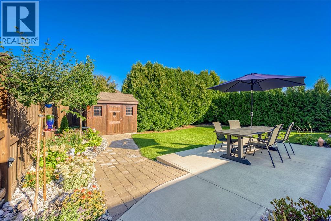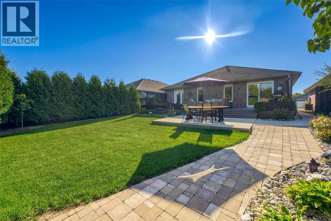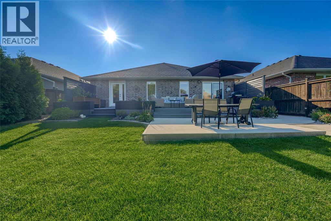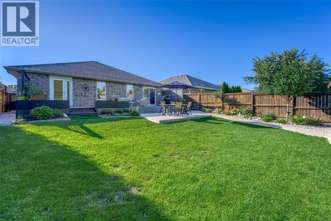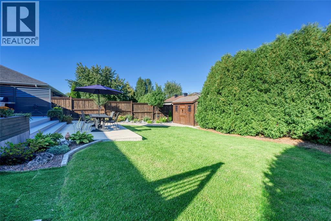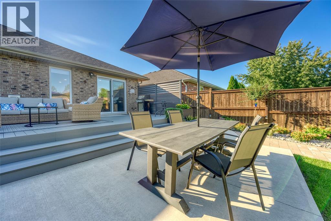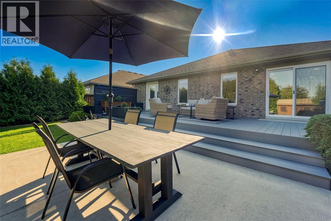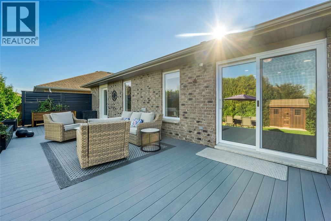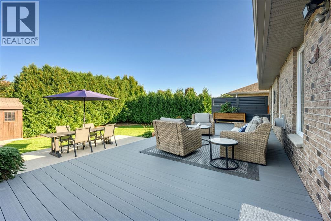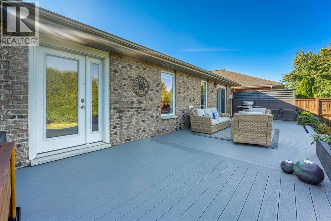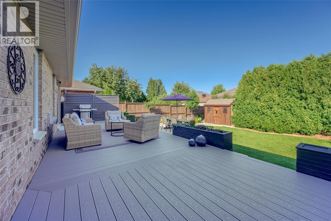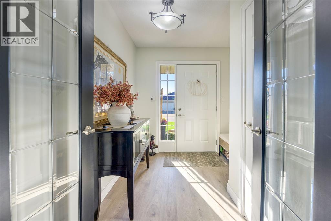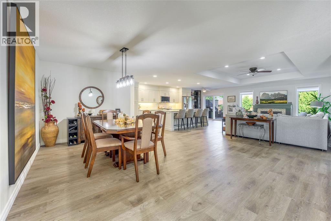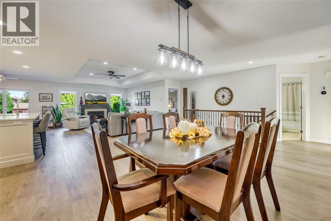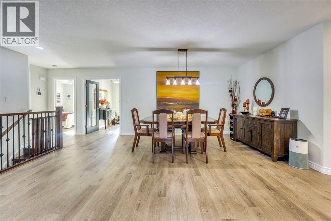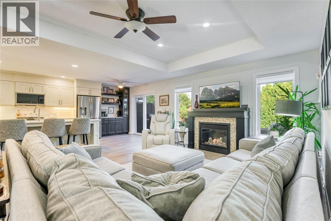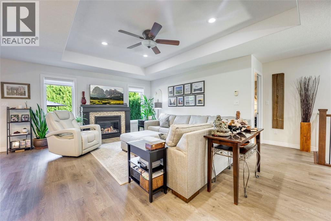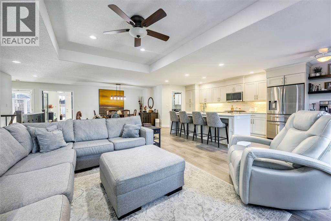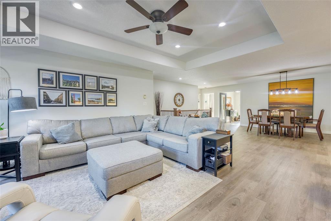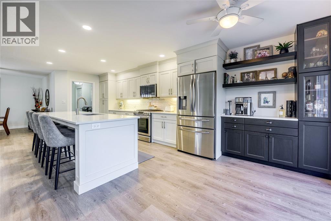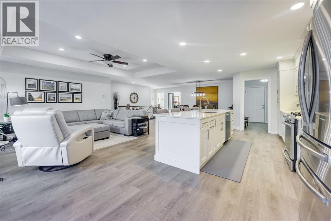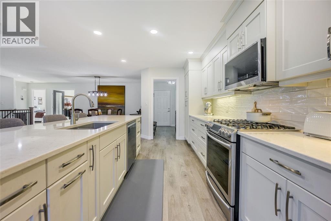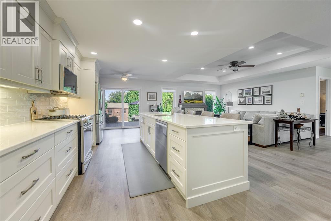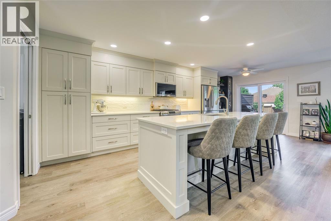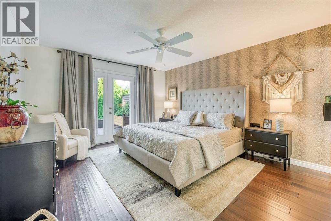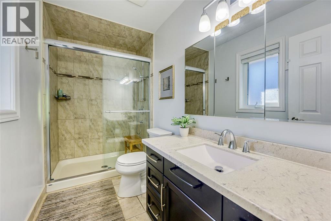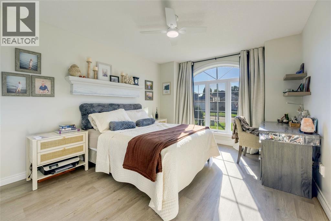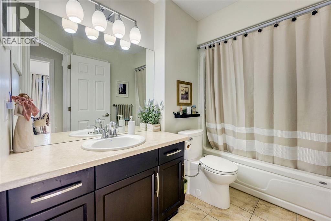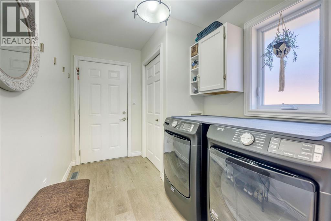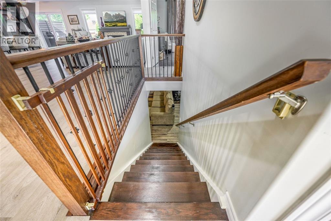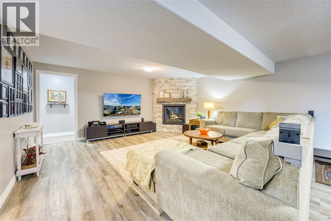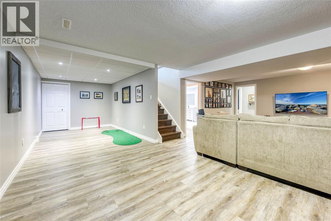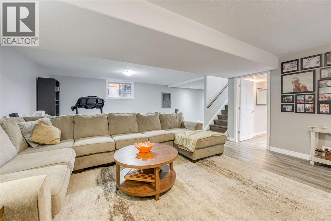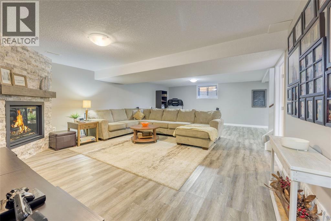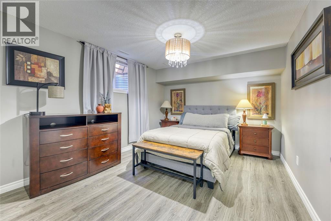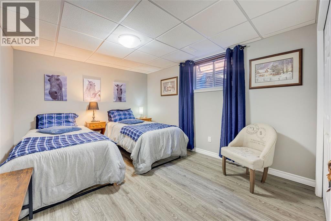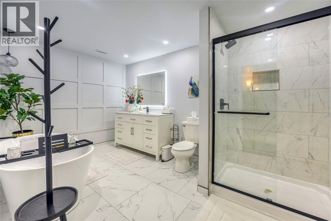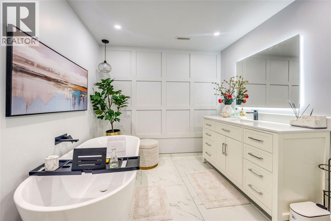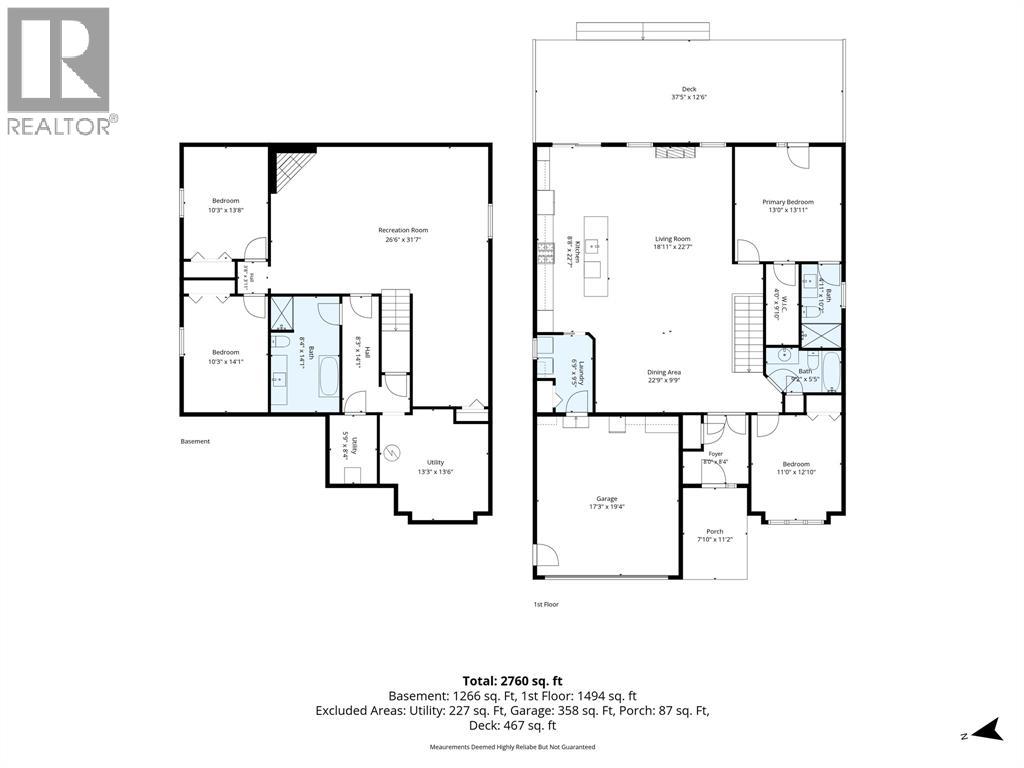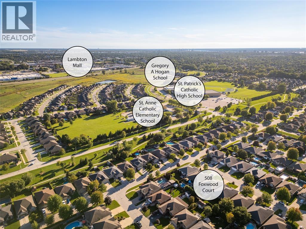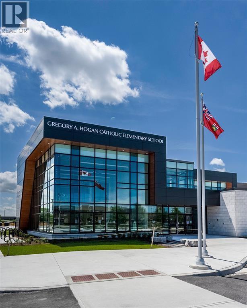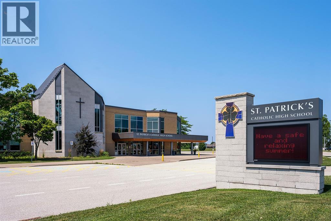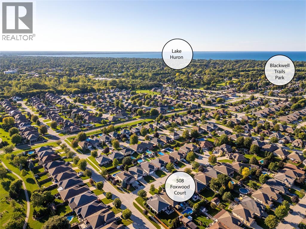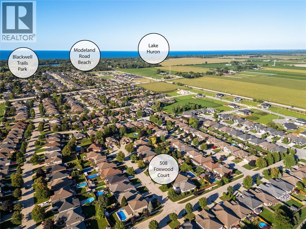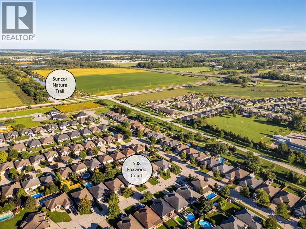

WELCOME TO THIS BEAUTIFULLY MAINTAINED BRICK BUNGALOW TUCKED AWAY ON A QUIET CRESCENT IN SARNIA’S DESIRABLE RAPIDS PARKWAY NEIGHBOURHOOD. INSIDE, THE BRIGHT OPEN-CONCEPT LIVING AREA IS PERFECT FOR BOTH EVERYDAY LIVING & ENTERTAINING. THE STUNNING UPDATED KITCHEN FEATURES A LARGE ISLAND WITH SEATING & A CUSTOM COFFEE BAR. THE ADJOINING LIVING ROOM IS WARMED BY A GAS FIREPLACE AND OPENS DIRECTLY TO THE FORMAL DINING SPACE. THE MAIN LEVEL OFFERS 2 BEDROOMS, INCLUDING AN ENSUITE, WALK-IN CLOSET & PATIO ACCESS FROM THE PRIMARY. THE FINISHED LOWER LEVEL GREATLY EXPANDS THE LIVING SPACE WITH A SPACIOUS REC ROOM FEATURING A 2ND GAS FIREPLACE, 2 ADDITIONAL BEDROOMS AND A STUNNING NEW SPA-INSPIRED BATH FEATURING A FREESTANDING SOAKER TUB, LARGE GLASS-ENCLOSED TILED SHOWER & ELEGANT CONTEMPORARY FINISHES. OUTSIDE, THE PRIVATE FENCED BACKYARD IS HIGHLIGHTED BY AN IMPRESSIVE 37.5' COMPOSITE DECK, GENEROUS PATIO AREA & MATURE LANDSCAPING. FAMILIES WILL APPRECIATE THE CONVENIENT LOCATION WITHIN WALKING DISTANCE TO SEVERAL SCHOOLS ALONG THE RAPIDS PARKWAY. HWY 402 ACCESS, WALKING TRAILS, SHOPPING & RESTAURANTS ARE ALSO CLOSE BY, MAKING THIS AN EXCELLENT LOCATION FOR EASY FAMILY LIVING. (id:66439)
| MLS® Number | 26022561 |
| Property Type | Single Family |
| Features | Cul-de-sac, Double Width Or More Driveway, Concrete Driveway |
| Bathroom Total | 3 |
| Bedrooms Above Ground | 2 |
| Bedrooms Below Ground | 2 |
| Bedrooms Total | 4 |
| Appliances | Central Vacuum, Dishwasher, Dryer, Microwave Range Hood Combo, Refrigerator, Stove, Washer |
| Architectural Style | Bungalow |
| Constructed Date | 2011 |
| Construction Style Attachment | Detached |
| Cooling Type | Central Air Conditioning, Heat Pump |
| Exterior Finish | Brick |
| Fireplace Fuel | Gas |
| Fireplace Present | Yes |
| Fireplace Type | Direct Vent |
| Flooring Type | Ceramic/porcelain, Hardwood, Laminate |
| Foundation Type | Concrete |
| Heating Fuel | Natural Gas |
| Heating Type | Heat Pump |
| Stories Total | 1 |
| Size Interior | 1,587 Sqft |
| Total Finished Area | 1587 Sqft |
| Type | House |
| Attached Garage | |
| Garage | |
| Inside Entry |
| Acreage | No |
| Fence Type | Fence |
| Landscape Features | Landscaped |
| Size Irregular | 49.21 X 129.82 / 0.147 Ac |
| Size Total Text | 49.21 X 129.82 / 0.147 Ac|0-0.25 Acre |
| Zoning Description | R1 |
| Level | Type | Length | Width | Dimensions |
|---|---|---|---|---|
| Lower Level | 4pc Bathroom | Measurements not available | ||
| Lower Level | Bedroom | 13.8 x 10.3 | ||
| Lower Level | Bedroom | 14.1 x 10.3 | ||
| Lower Level | Recreation Room | 26.6 x 31.7IRREG | ||
| Main Level | Laundry Room | 9.5 x 6.9 | ||
| Main Level | 4pc Bathroom | Measurements not available | ||
| Main Level | Bedroom | 12.10 x 11 | ||
| Main Level | 3pc Ensuite Bath | Measurements not available | ||
| Main Level | Primary Bedroom | 13.11 x 13 | ||
| Main Level | Kitchen | 22.7 x 10.4 | ||
| Main Level | Great Room | 18.11 x 14.4 | ||
| Main Level | Dining Room | 13.8 x 9.9 | ||
| Main Level | Foyer | 8.4 x 8 |
https://www.realtor.ca/real-estate/30282151/508-foxwood-court-sarnia
Contact us for more information
Lana Morgan
Salesperson
(519) 336-7560
www.royalkey.ca/
Cory Gonyou
Salesperson
(519) 336-7560
www.royalkey.ca/
Brock Morgan
Salesperson
(519) 336-7560
www.royalkey.ca/

The trademarks REALTOR®, REALTORS®, and the REALTOR® logo are controlled by The Canadian Real Estate Association (CREA) and identify real estate professionals who are members of CREA. The trademarks MLS®, Multiple Listing Service® and the associated logos are owned by The Canadian Real Estate Association (CREA) and identify the quality of services provided by real estate professionals who are members of CREA. The trademark DDF® is owned by The Canadian Real Estate Association (CREA) and identifies CREA's Data Distribution Facility (DDF®)
Whether you have questions about the market, want to tour a property, or are just starting to explore your options — we are here. Your next chapter starts with a single conversation.
Contact Us