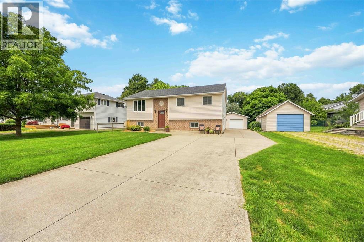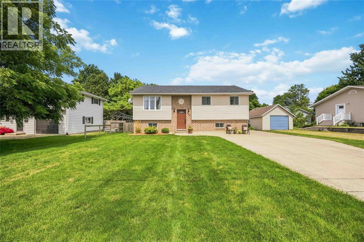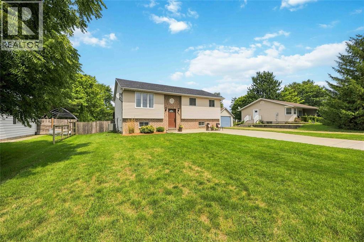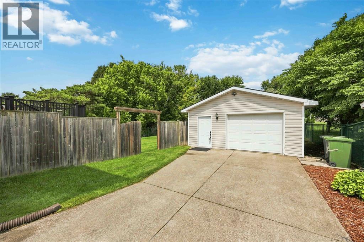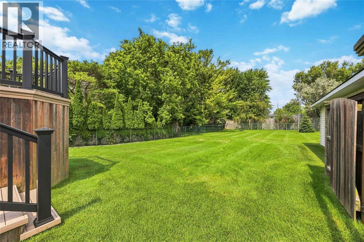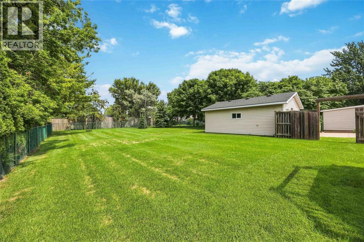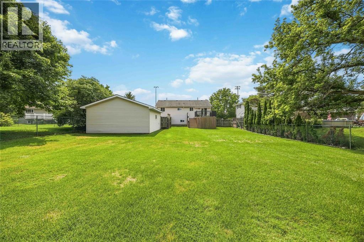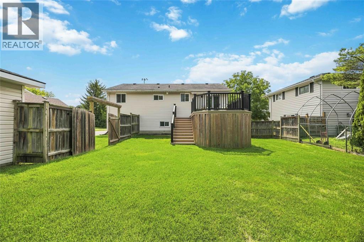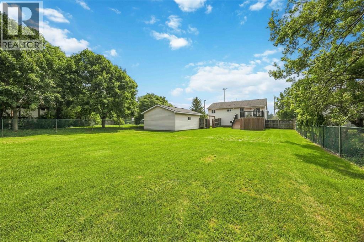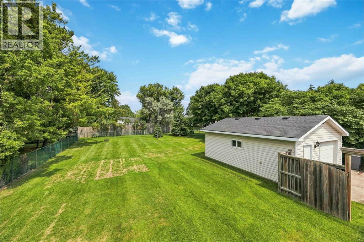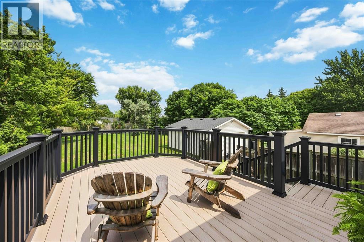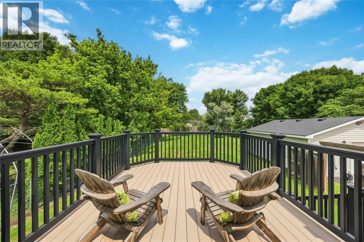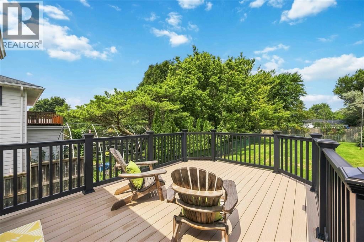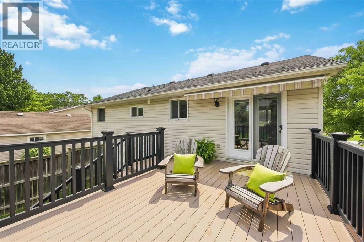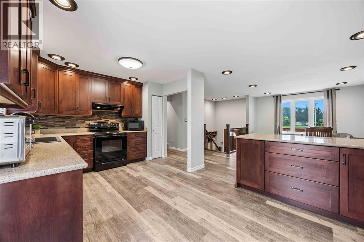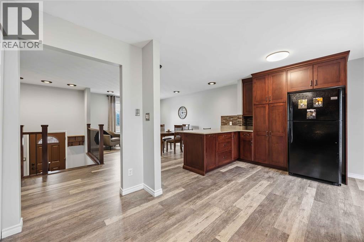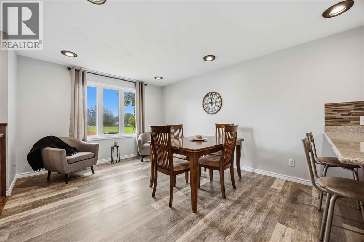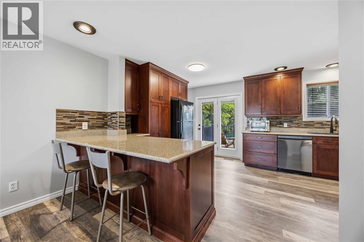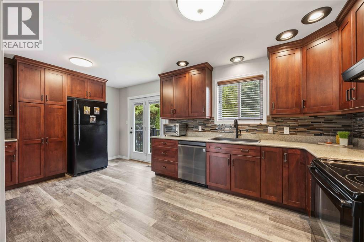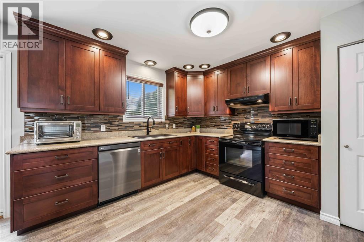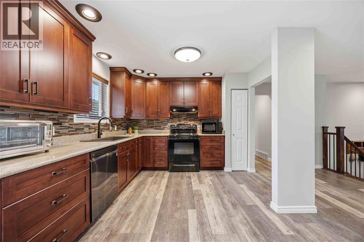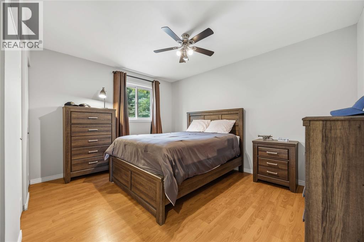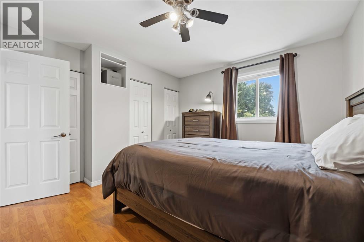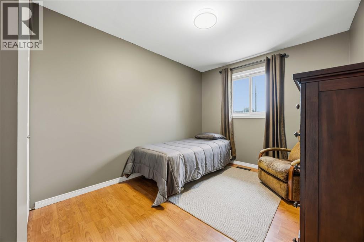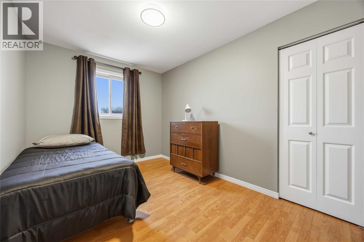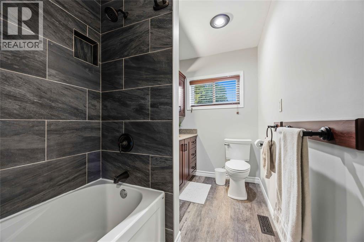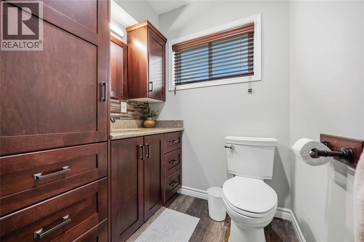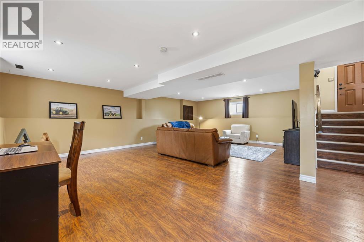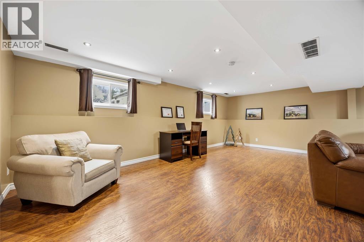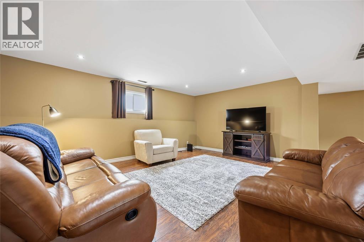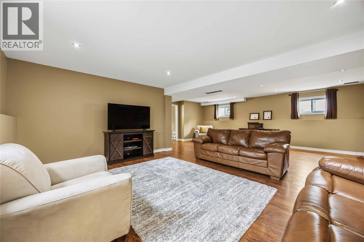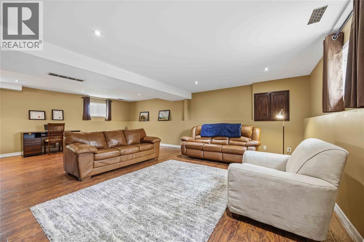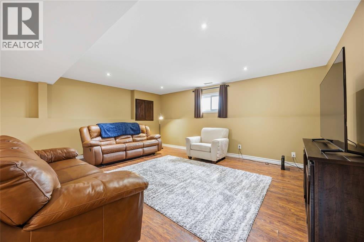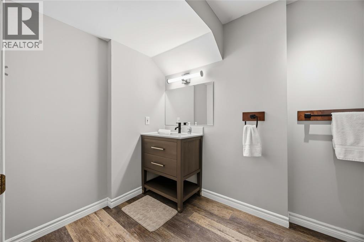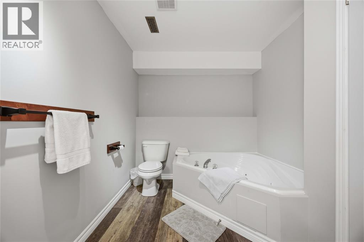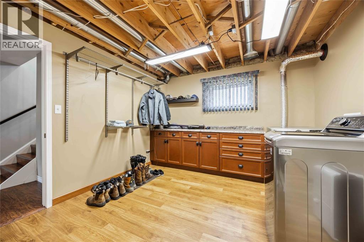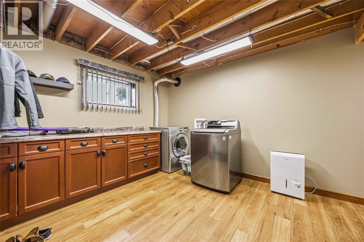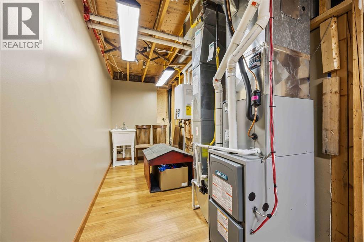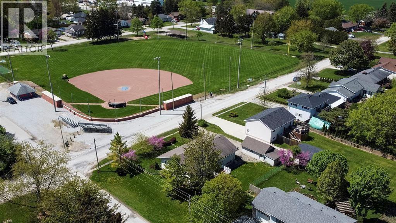

METICULOUSLY MAINTAINED IN THE HEART OF WYOMING! ENJOY THE CHARM OF SMALL-TOWN LIVING IN THIS PRISTINE HOME, IDEALLY SITUATED ON A QUIET, FAMILY-FRIENDLY STREET. THE OPEN-CONCEPT MAIN LEVEL IS PERFECT FOR EVERYDAY LIVING & ENTERTAINING, FEATURING A GORGEOUS KITCHEN WITH ABUNDANT CABINETRY, GENEROUS COUNTER SPACE & A LARGE ISLAND WITH SEATING, FLOWING SEAMLESSLY INTO THE DINING AND LIVING AREAS. THREE BEDROOMS WITH EXTRA CLOSETS & AN UPDATED MAIN BATH COMPLETE THIS LEVEL. THE LOWER LEVEL OFFERS EVEN MORE LIVING SPACE WITH A SPACIOUS L-SHAPED REC ROOM, 3-PIECE BATH WITH JETTED TUB, & A FUNCTIONAL LAUNDRY AREA WITH BUILT-IN CABINETRY. MAJOR MECHANICAL UPDATES IN 2026 INCLUDE A NEW FURNACE, CENTRAL AIR & TANKLESS HOT-WATER SYSTEM, PROVIDING ADDED PEACE OF MIND. OUTSIDE THERE’S PLENTY OF ROOM FOR A FUTURE POOL & THE KIDS CAN PLAY BALL IN THEIR OWN BACK YARD OR CATCH A GAME AT THE NEIGHBOURHOOD CANTON PARK. THE DETACHED GARAGE AND EXTENDED CONCRETE DRIVE ADD PLENTY OF ROOM FOR PARKING. EMBRACE THE WYOMING LIFESTYLE WITH SCENIC WALKING PATHS, BASEBALL DIAMONDS, SHOPPING, RESTAURANTS & COMMUNITY AMENITIES INCLUDING THE POOL & SPLASH PAD ALL NEARBY. QUICK ACCESS TO HWY 402. IMMACULATELY CARED FOR & TRULY MOVE-IN READY—THIS IS ONE YOU WON'T WANT TO MISS! (id:66439)
| MLS® Number | 26019780 |
| Property Type | Single Family |
| Features | Double Width Or More Driveway, Concrete Driveway |
| Bathroom Total | 2 |
| Bedrooms Above Ground | 3 |
| Bedrooms Total | 3 |
| Appliances | Dishwasher, Dryer, Microwave, Refrigerator, Stove, Washer |
| Architectural Style | Raised Ranch |
| Constructed Date | 2000 |
| Construction Style Attachment | Detached |
| Cooling Type | Central Air Conditioning |
| Exterior Finish | Aluminum/vinyl, Brick |
| Flooring Type | Laminate, Cushion/lino/vinyl |
| Foundation Type | Concrete |
| Heating Fuel | Natural Gas |
| Heating Type | Forced Air, Furnace |
| Type | House |
| Detached Garage | |
| Garage |
| Acreage | No |
| Fence Type | Fence |
| Landscape Features | Landscaped |
| Size Irregular | 65.6 X 176.44 / 0.265 Ac |
| Size Total Text | 65.6 X 176.44 / 0.265 Ac|0.25- 0.50 Acre |
| Zoning Description | R1 2 |
| Level | Type | Length | Width | Dimensions |
|---|---|---|---|---|
| Lower Level | Utility Room | 5.10 x 11.1 | ||
| Lower Level | Laundry Room | 10.11 x 11.4 | ||
| Lower Level | 3pc Bathroom | Measurements not available | ||
| Lower Level | Recreation Room | 26.5 x 18.1IRREG | ||
| Main Level | 4pc Bathroom | Measurements not available | ||
| Main Level | Bedroom | 12. x 8.7 | ||
| Main Level | Bedroom | 13.6 x 9.1 | ||
| Main Level | Primary Bedroom | 13.5 x 10.9 | ||
| Main Level | Kitchen/dining Room | 16.1 x 9.8 | ||
| Main Level | Living Room | 14.4 x 11.5 |
https://www.realtor.ca/real-estate/30155315/565-erie-street-plympton-wyoming
Contact us for more information

Brock Morgan
Sales Person
(519) 336-7560
www.royalkey.ca/

Lana Morgan
Sales Person
(519) 336-7560
www.royalkey.ca/

Cory Gonyou
Sales Person
(519) 336-7560
www.royalkey.ca/

The trademarks REALTOR®, REALTORS®, and the REALTOR® logo are controlled by The Canadian Real Estate Association (CREA) and identify real estate professionals who are members of CREA. The trademarks MLS®, Multiple Listing Service® and the associated logos are owned by The Canadian Real Estate Association (CREA) and identify the quality of services provided by real estate professionals who are members of CREA. The trademark DDF® is owned by The Canadian Real Estate Association (CREA) and identifies CREA's Data Distribution Facility (DDF®)
Whether you have questions about the market, want to tour a property, or are just starting to explore your options — we are here. Your next chapter starts with a single conversation.
Contact Us