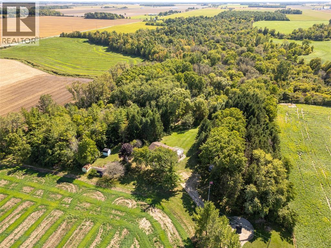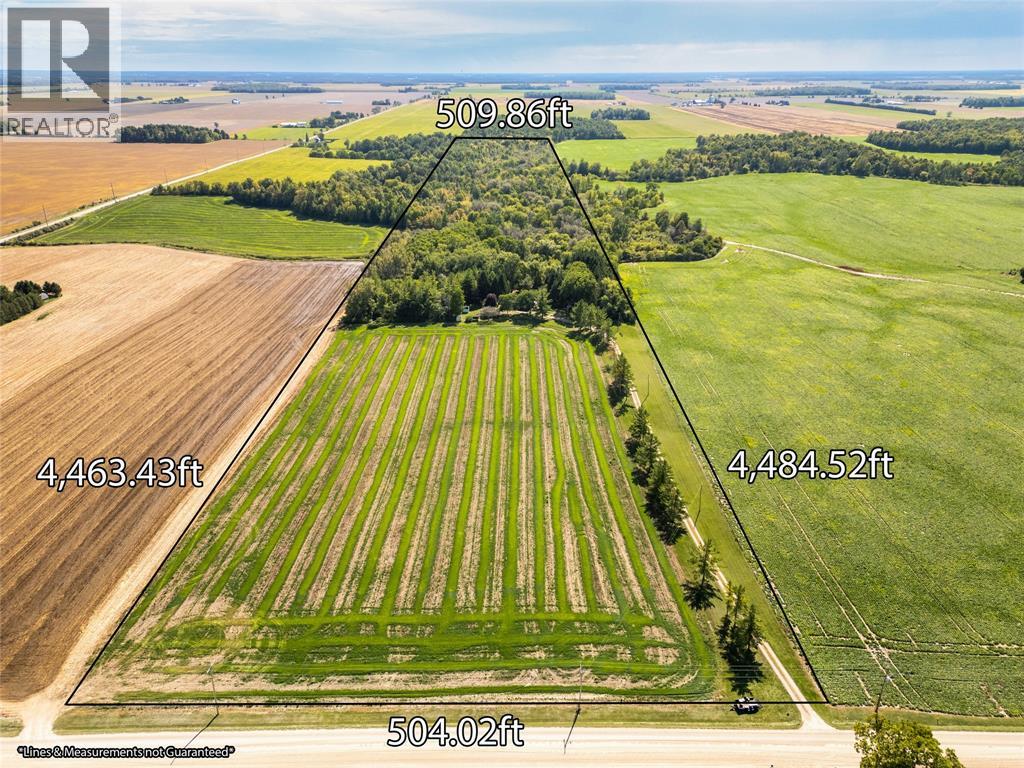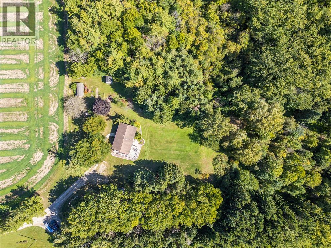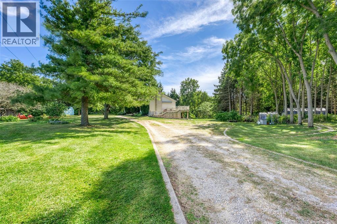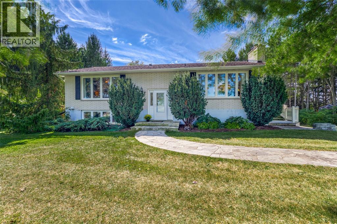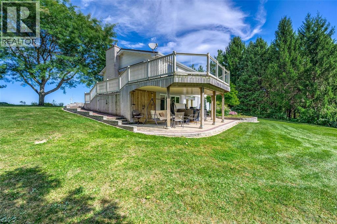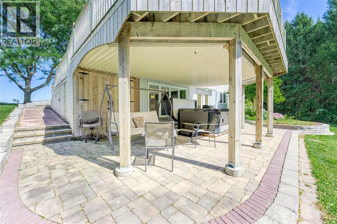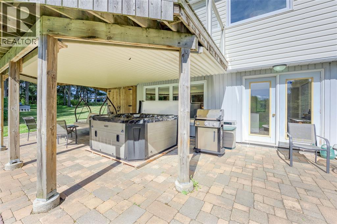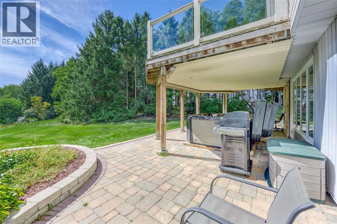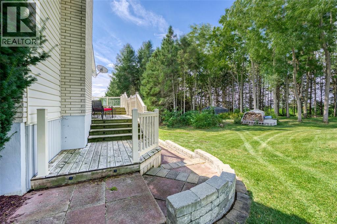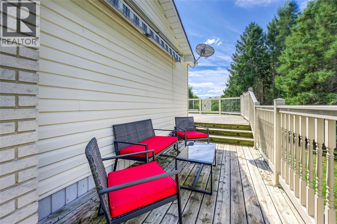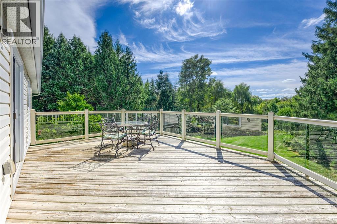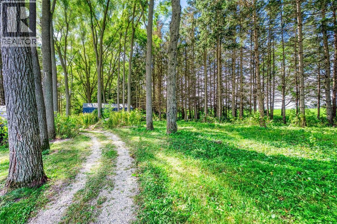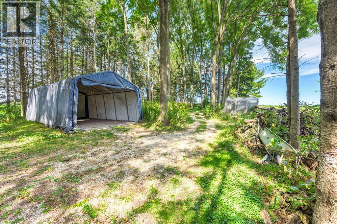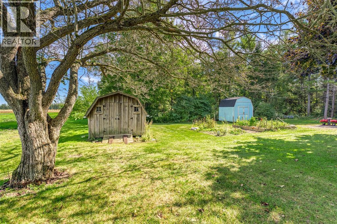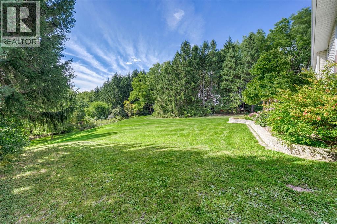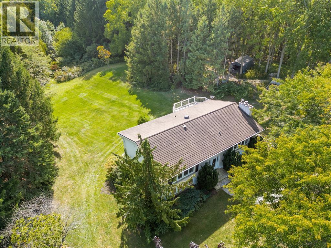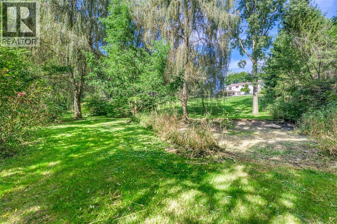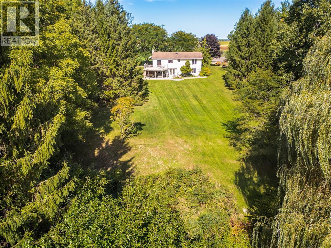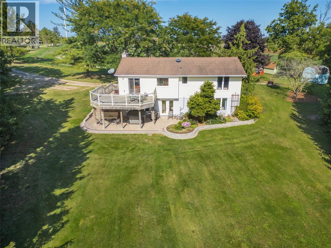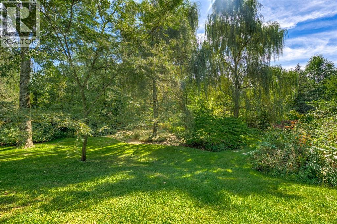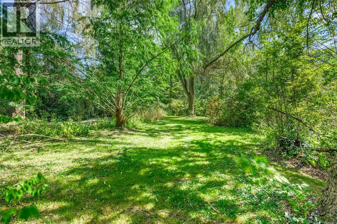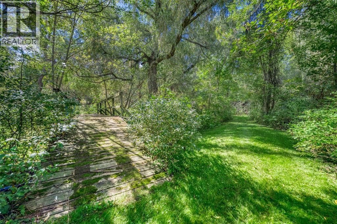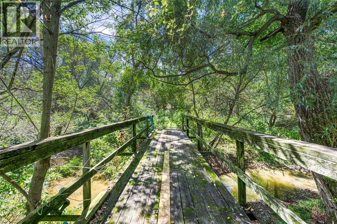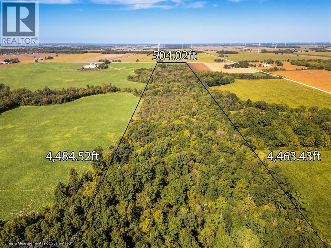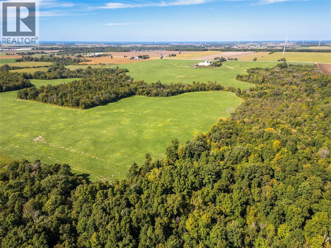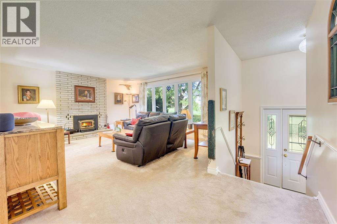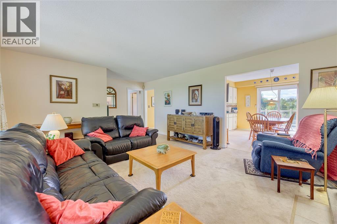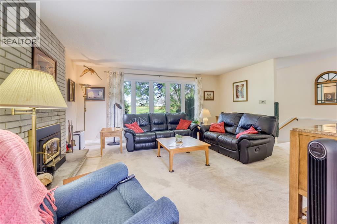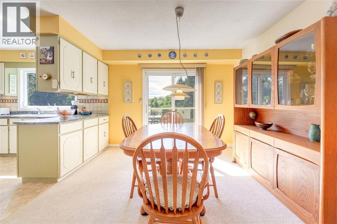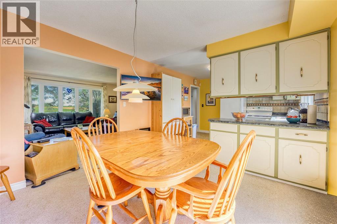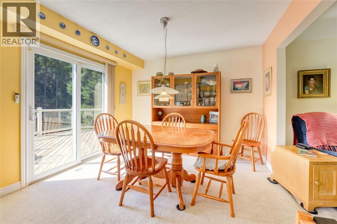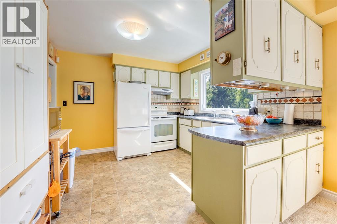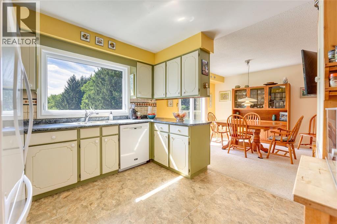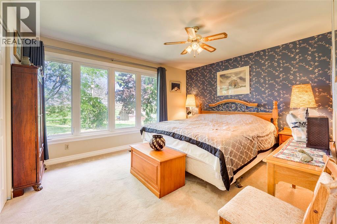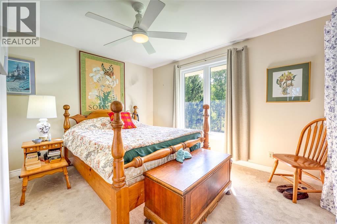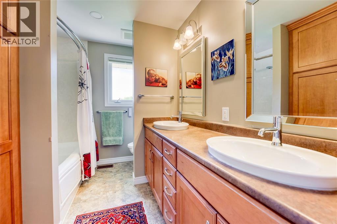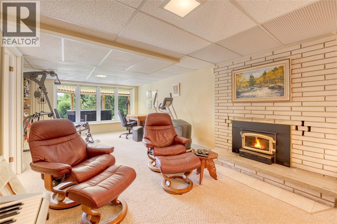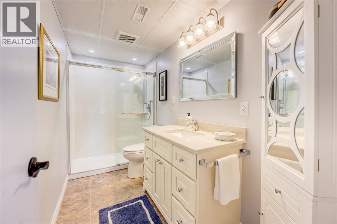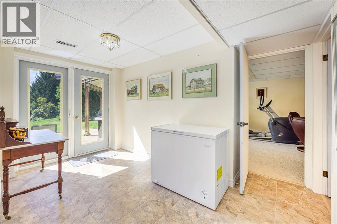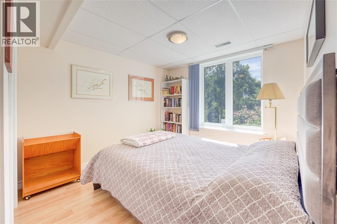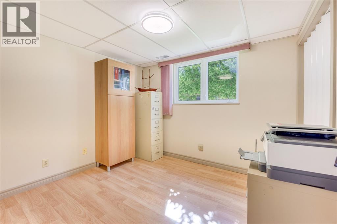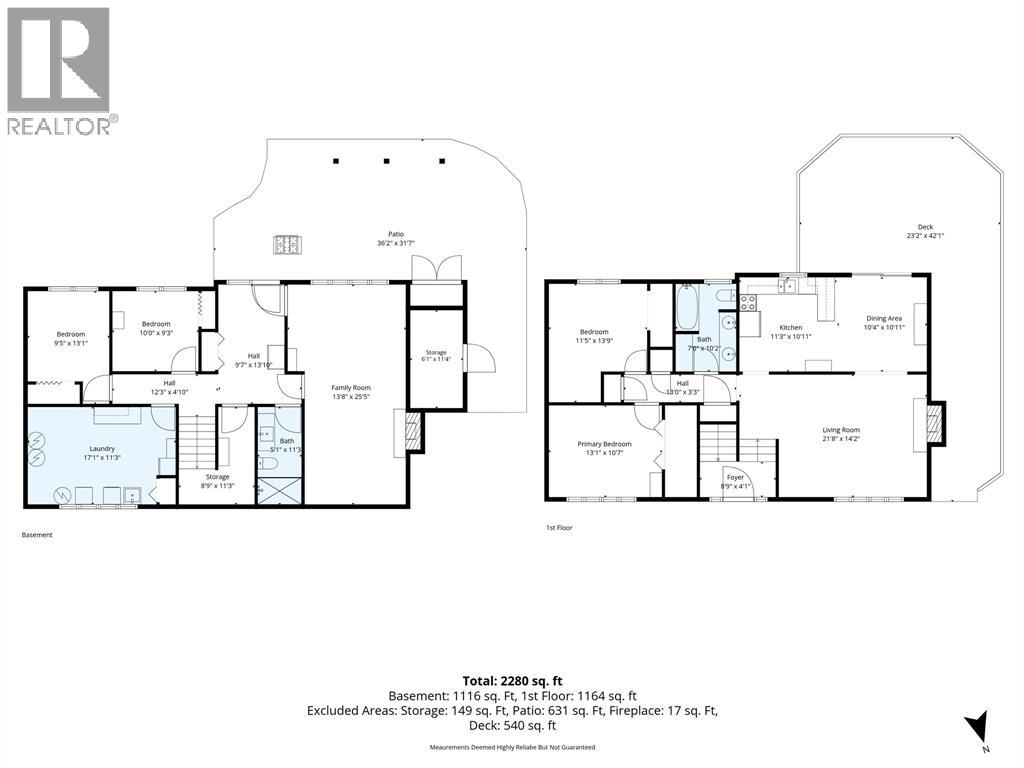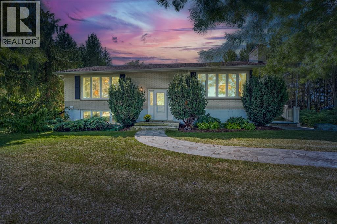

DISCOVER THE RARE BEAUTY OF COUNTRY LIVING ON THIS BREATHTAKING 50-ACRE PROPERTY JUST OUTSIDE FOREST. WITH APPROXIMATELY 9 ACRES FARMED & THE BALANCE A SCENIC MIX OF ROLLING HILLS, MATURE TREES, WINDING PATHS & A PEACEFUL CREEK, THIS IS A PROPERTY THAT INVITES YOU TO SLOW DOWN, BREATHE DEEP & ENJOY NATURE AT ITS FINEST. THE HOME IS FILLED WITH NATURAL LIGHT, CREATING WARM, SUN-FILLED LIVING SPACES THROUGHOUT. THE KITCHEN & DINING AREA OPEN TO A RAISED DECK OVERLOOKING THE PRIVATE, PARK-LIKE GROUNDS — THE PERFECT SETTING FOR MORNING COFFEE, SUMMER DINNERS OR SIMPLY TAKING IN THE BEAUTY OF THE PROPERTY. THE MAIN LEVEL OFFERS 2 BEDROOMS & A FULL BATH, WHILE THE FINISHED LOWER LEVEL PROVIDES 2 ADDITIONAL BEDROOMS, REC ROOM, A 2ND FULL BATH & A WALK-OUT TO THE PATIO & HOT TUB. TWO WOOD-BURNING FIREPLACES ADD WARMTH, WHILE THE GEOTHERMAL HEATING SYSTEM, NEW IN 2014, OFFERS EFFICIENT YEAR-ROUND COMFORT. WHETHER EXPLORING THE WINDING TRAILS, ENJOYING THE ROLLING LANDSCAPE, RELAXING BY THE CREEK OR ENTERTAINING FAMILY & FRIENDS, THIS ONE-OF-A-KIND PROPERTY OFFERS THE PRIVACY, SPACE & LIFESTYLE THAT COUNTRY DREAMS ARE MADE OF. (id:67504)
| MLS® Number | 26024056 |
| Property Type | Agriculture |
| Farm Type | Cash Crop, Hobby Farm |
| Features | Gravel Driveway |
| Bathroom Total | 2 |
| Bedrooms Above Ground | 2 |
| Bedrooms Below Ground | 2 |
| Bedrooms Total | 4 |
| Architectural Style | Raised Ranch |
| Constructed Date | 1976 |
| Construction Style Attachment | Detached |
| Cooling Type | Heat Pump |
| Exterior Finish | Aluminum/vinyl, Brick |
| Flooring Type | Carpeted, Laminate, Cushion/lino/vinyl |
| Foundation Type | Block |
| Heating Fuel | Electric |
| Heating Type | Heat Pump, Heat Recovery Ventilation (hrv) |
| Type | House |
| Other |
| Acreage | Yes |
| Landscape Features | Landscaped |
| Sewer | Septic System |
| Size Irregular | 50 Acres / 50 Ac |
| Size Total Text | 50 Acres / 50 Ac|26 - 50.99 Acres |
| Zoning Description | A1 |
| Level | Type | Length | Width | Dimensions |
|---|---|---|---|---|
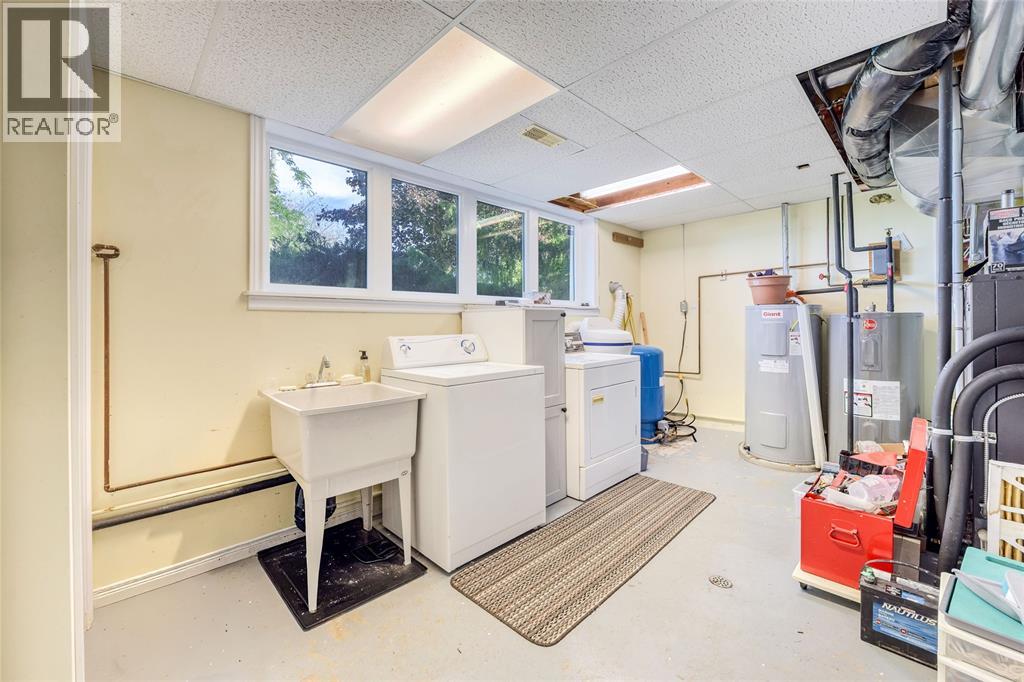
| Lower Level | Utility Room | 17.1 x 11.3 | ||
| Lower Level | 3pc Bathroom | Measurements not available | ||
| Lower Level | Bedroom | 13.1 x 9.5 | ||
| Lower Level | Bedroom | 13.10 x 9.7 | ||
| Lower Level | Recreation Room | 25.5 x 13.8 | ||
| Main Level | 5pc Bathroom | Measurements not available | ||
| Main Level | Bedroom | 13.9 x 11.5 | ||
| Main Level | Primary Bedroom | 13.1 x 10.7 | ||
| Main Level | Kitchen | 11.3 x 10.11 | ||
| Main Level | Dining Room | 10.11 x 10.4 | ||
| Main Level | Living Room | 21.8 x 14.2 |
https://www.realtor.ca/real-estate/30357613/6593-hickory-creek-line-warwick-watford
Contact us for more information

Lana Morgan
Sales Person
(519) 336-7560
www.royalkey.ca/

Cory Gonyou
Sales Person
(519) 336-7560
www.royalkey.ca/

Brock Morgan
Sales Person
(519) 336-7560
www.royalkey.ca/

The trademarks REALTOR®, REALTORS®, and the REALTOR® logo are controlled by The Canadian Real Estate Association (CREA) and identify real estate professionals who are members of CREA. The trademarks MLS®, Multiple Listing Service® and the associated logos are owned by The Canadian Real Estate Association (CREA) and identify the quality of services provided by real estate professionals who are members of CREA. The trademark DDF® is owned by The Canadian Real Estate Association (CREA) and identifies CREA's Data Distribution Facility (DDF®)
Whether you have questions about the market, want to tour a property, or are just starting to explore your options — we are here. Your next chapter starts with a single conversation.
Contact Us